
Search results for "Holding items" in Home Design Ideas

 McCoy Homes, Inc.
The homeowners of this beautiful craftsman designed home purchased a beautiful country property for their dream home. Located just outside of downtown Chattanooga, sits this livable luxurious open floor plan craftsman home. Great for entertaining, or just relaxing with the family. The home has lots of added storage cabinetry to hold all those special items that a family collects over the years.
Philip Slowiak Photography
 The Wall units
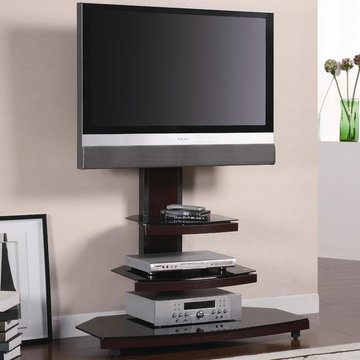
This stylish Contemporary Metal and Glass Media Console in Gunmetal Finish - Coaster Co. will be a nice supplement to your home space, and will be perfect for your living room or family room. Sleek Black metal construction creates a sturdy frame with gentle curves and shaped legs. The tiered base features Gunmetal finished metal and rich dark wood. The top - a sturdy bracket will hold your mounted television for your comfortable viewing. Three black tempered glass shelves below sized from small to large will be ideal storage for media items, gaming consoles and other electronics components is useful addition. Bring this gorgeous media console to your home for an instant decor update.
Dimensions: Width: 40" x Depth: 22.75" x Height: 54.75"
Free shipping US
www.thewallunits.com/listing/modern-tv-stands


Find the right local pro for your project


 Emilia Decor
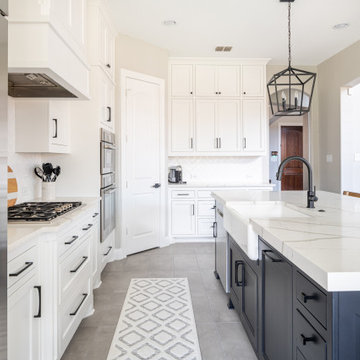
Transitional u-shaped light wood floor kitchen photo in Portland with shaker cabinets, blue cabinets, quartzite countertops, porcelain backsplash and a peninsula

 Lisa Violetto
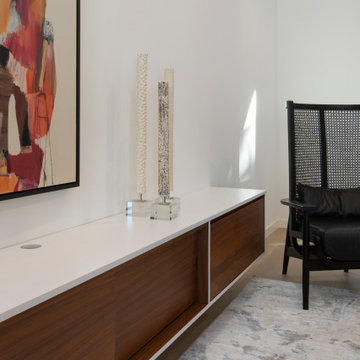
Designed and had made the floating media console to the specific specifications needed by clients. An entryway custom floating cabinet in a nook gave them a place to hold daily items.
Photographer is Steph Dewey of Reflex Imaging

Sponsored
Delaware, OH

Buckeye Basements, Inc.
Central Ohio's Basement Finishing ExpertsBest Of Houzz '13-'21
 Cresmark Custom Homes
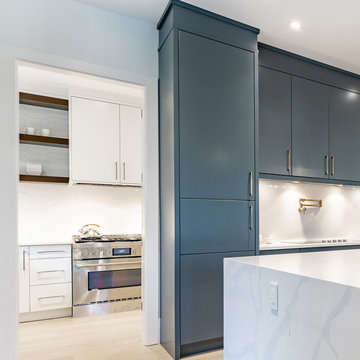
This spectacular open concept kitchen is both modern and chic. Designed with a full working butler's pantry that holds the sink, faucet, fridge, gas range and dishwasher, the only working items in the main area are the pot filler and the cooktop. Not the usual kitchen but the client's wanted all of the mess contained to one area not visible to the rest of the kitchen. With painted blue flat panel cabinets mixed with medium wood on the island and waterfall quartz on sides and countertop, this design is clean and simple.
 McCoy Homes, Inc.
The homeowners of this beautiful craftsman designed home purchased a beautiful country property for their dream home. Located just outside of downtown Chattanooga, sits this livable luxurious open floor plan craftsman home. Great for entertaining, or just relaxing with the family. The home has lots of added storage cabinetry to hold all those special items that a family collects over the years.
Philip Slowiak Photography

 Armadi Closets
At Armadi Closets, we know your home is a safe haven; a place to return to each night for rest and rejuvenation. It holds your most treasured possessions and serves as a gathering space for family and friends alike. Unfortunately, a cluttered house can sap your energy and create anxiety. If you find mountains of paperwork, clothes and other items piling up, our custom closet solutions can help you bring order to the chaos. Use our stylish and functional custom closet organizers to help you reclaim and recreate your home’s serenity. Armadi Closets offers high-end solutions that combine modern styling with practical design. We provide free in-home consultations, and our team of professional designers stands ready to help turn your vision into a reality. They can guide you step-by-step through the process of identifying your unique storage needs and offering personalized solutions. No matter your personal preference, we offer the best closets in Miami that will reflect your individual style
 Haile Kitchen & Bath LLC
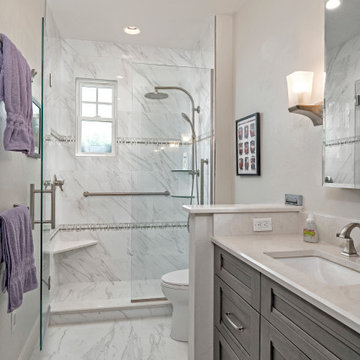
The cool gray tones of this master bath design in Gainesville set the backdrop for a soothing space in this home. The large alcove shower with a frameless glass door and linear drain creates a bright, relaxing space with both a rainfall and handheld Kohler showerhead. The shower also includes glass corner shelves for handy storage and a grab bar. The shower and bathroom floor are both tiled in Daltile Florentine porcelain tile with striking white and gray tones, giving the entire space a fluid feel. The Shiloh Cabinetry vanity and linen cabinet in a light gray wood finish are accented by Richelieu hardware. The vanity is topped by an engineered quartz countertop, undermount sink, and Delta Faucet, along with Glasscrafters medicine cabinet and wall sconces. A half wall separates the vanity from a Toto Drake II toilet, completing the bath design.



Sponsored
Columbus, OH

Hope Restoration & General Contracting
Columbus Design-Build, Kitchen & Bath Remodeling, Historic Renovations

 The Spotted Frog Designs
Open concept kitchen - mid-sized transitional u-shaped laminate floor and gray floor open concept kitchen idea in Vancouver with an undermount sink, shaker cabinets, white cabinets, wood countertops, gray backsplash, marble backsplash, stainless steel appliances and a peninsula

 Convenience Concepts
Upgrade your space with the must-have Mission TV Stand from Convenience Concepts. Its contemporary style and clean-lined silhouette will freshen up any décor. Crafted from MDF and non-lead base paint, this TV stand is built to last. With its four separate compartments and cable managing holes, this TV stand offers plenty of space for all your entertainment essentials. It can hold a TV that is up to 40 inches wide and weighs up to 60 pounds. Binge on your favorite TV shows minutes after delivery with its easy assembly requiring only 6 easy steps. Available in different finishes. Look for other items from the Mission Collection from Convenience Concepts, each sold separately.
 Lisa Violetto
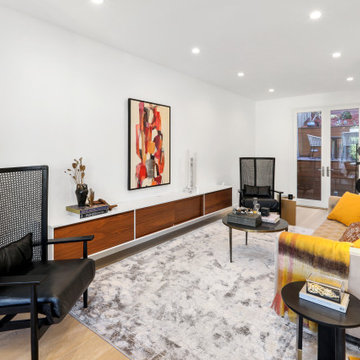
Designed and had made the floating media console to the specific specifications needed by clients. An entryway custom floating cabinet in a nook gave them a place to hold daily items.
Photographer is Steph Dewey of Reflex Imaging

 Antoinette Unique Interiors, Inc.
Example of a large beach style master beige floor alcove shower design in Orlando with raised-panel cabinets, white cabinets, beige walls, an undermount sink and a hinged shower door

Sponsored
Columbus, OH
Hope Restoration & General Contracting
Columbus Design-Build, Kitchen & Bath Remodeling, Historic Renovations

 Decorating Den Interiors
Norman Sizemore
Eat-in kitchen - mid-sized traditional single-wall medium tone wood floor eat-in kitchen idea in Chicago with an undermount sink, raised-panel cabinets, medium tone wood cabinets, granite countertops, black backsplash, stone tile backsplash, stainless steel appliances, metallic walls and an island
Eat-in kitchen - mid-sized traditional single-wall medium tone wood floor eat-in kitchen idea in Chicago with an undermount sink, raised-panel cabinets, medium tone wood cabinets, granite countertops, black backsplash, stone tile backsplash, stainless steel appliances, metallic walls and an island

 Jessica Cain
Photo: Jessica Cain © 2017 Houzz
Living room - large contemporary living room idea in Kansas City
Living room - large contemporary living room idea in Kansas City

 Hammer & Hand
 built this custom listening room for a Portland audiophile. To isolate the room from the rest of the home and improve the listening experience the space includes a self-contained minisplit heat pump and a dedicated cryogenically-treated electricity system. Tibetan bowls allow the client to tune the room. Noted acoustic engineer Art Noxon positioned gray bass traps along the walls of the room so bass frequencies penetrate the walls instead of bouncing around the room. The team removed a bathroom to increase the size of the space to 11 x 17. Double sound attenuating doors lock sound into the room and keep the rest of the home quiet. A small storage room adjoining the listening room includes a custom built bookshelf for holding records, CDs, and other items.
Photos by Jeff Amram Photography
78