
Search results for "Holding items" in Home Design Ideas

 Jessica Cain
Photo: Jessica Cain © 2017 Houzz
Large trendy medium tone wood floor and brown floor bedroom photo in Kansas City with white walls
Large trendy medium tone wood floor and brown floor bedroom photo in Kansas City with white walls


 Asher Slaunwhite + Partners
Asher Associates Architects;
Brandywine Developers, Builder;
Megan Gorelick Interiors;
Don Pearse, Photography
Beach style medium tone wood floor hallway photo in Philadelphia with white walls
Beach style medium tone wood floor hallway photo in Philadelphia with white walls
Find the right local pro for your project
 Plain & Posh
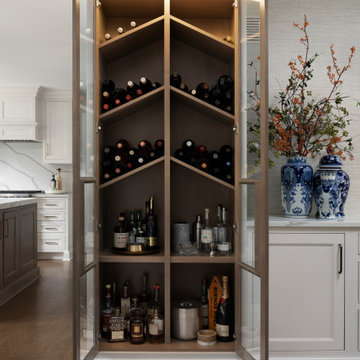
Thse clients came to me for a kitchen refresh. Keeping the existing floor plan but updating as much as possible. After explaining my thoughts, they chose to go with a much larger project. The wall to the garage wash pushed bach 12" to allow for the island to happen. This almost couldn't happen as there is a support post in the garage we had to keep. I designed the last pantry area as on 10" deep, allowing us to conceal that behind the cabinets. Then, we opend up the wall to the dining room to make the rooms one large space. The wall to the family room was also openend up, leaving the half wall to allow for the kitchen eating area. They wanted to incorporate a bar area, without it feeling like a "bar" The fabulous tall custom unit houses their wine collection and then half of the dining room buffet area holds glassware and other bar items. I helped the clients with all of the design choices.We all wanted to keep the space classic, war, functional and with mixed materials. I chose to use the same countertop material for the backsplash, to keep the space feeling as large as possible.

 John Mast Construction, Inc.
Designed and Constructed by John Mast Construction, Photos by Wesley Mast
Huge mountain style built-in desk linoleum floor and gray floor craft room photo with white walls and no fireplace
Huge mountain style built-in desk linoleum floor and gray floor craft room photo with white walls and no fireplace

 Regan Baker Design Inc.
Intentional. Elevated. Artisanal.
With three children under the age of 5, our clients were starting to feel the confines of their Pacific Heights home when the expansive 1902 Italianate across the street went on the market. After learning the home had been recently remodeled, they jumped at the chance to purchase a move-in ready property. We worked with them to infuse the already refined, elegant living areas with subtle edginess and handcrafted details, and also helped them reimagine unused space to delight their little ones.
Elevated furnishings on the main floor complement the home’s existing high ceilings, modern brass bannisters and extensive walnut cabinetry. In the living room, sumptuous emerald upholstery on a velvet side chair balances the deep wood tones of the existing baby grand. Minimally and intentionally accessorized, the room feels formal but still retains a sharp edge—on the walls moody portraiture gets irreverent with a bold paint stroke, and on the the etagere, jagged crystals and metallic sculpture feel rugged and unapologetic. Throughout the main floor handcrafted, textured notes are everywhere—a nubby jute rug underlies inviting sofas in the family room and a half-moon mirror in the living room mixes geometric lines with flax-colored fringe.
On the home’s lower level, we repurposed an unused wine cellar into a well-stocked craft room, with a custom chalkboard, art-display area and thoughtful storage. In the adjoining space, we installed a custom climbing wall and filled the balance of the room with low sofas, plush area rugs, poufs and storage baskets, creating the perfect space for active play or a quiet reading session. The bold colors and playful attitudes apparent in these spaces are echoed upstairs in each of the children’s imaginative bedrooms.
Architect + Developer: McMahon Architects + Studio, Photographer: Suzanna Scott Photography

 Atelier Noël, Inc.
Corner shower - large contemporary master brown tile and porcelain tile marble floor and white floor corner shower idea in San Francisco with flat-panel cabinets, dark wood cabinets, an undermount tub, a wall-mount toilet, white walls, a vessel sink and quartz countertops

Sponsored
Columbus, OH

Hope Restoration & General Contracting
Columbus Design-Build, Kitchen & Bath Remodeling, Historic Renovations



 Decorator's Choice Closets
Craft room or homework room, why not create a space where the whole family can function!
Example of a mid-sized transitional freestanding desk slate floor craft room design in New York with gray walls and no fireplace
Example of a mid-sized transitional freestanding desk slate floor craft room design in New York with gray walls and no fireplace

 Baer's Furniture
This hall console is a charming and easy way to store small items. Its small stature can fit in a variety of places, and its traditional design complements many different home styles. Two doors nicely hide any items you want to store in the tray drawer or on the adjustable shelf. The console's two-tone finish provides an aesthetically pleasing addition to your home.

 Chi Renovation & Design
A dark wood panel accent wall was installed to separate the kitchen from the entertainment room. We took advantage of having such a wonderfully, large piece, and designed a hidden closet complete with an automatic door switch to turn on the light. This hidden storage is an excellent way to hide away larger items, such as a ladder, while keeping them near enough and avoiding any hassle.
The storage unit is custom made with wood paneling and includes lights that are set up to hold plant bulbs, perfect for any domestic botanist.
Home located in Chicago's North Side. Designed by Chi Renovations & Design who serve Chicago and it's surrounding suburbs, with an emphasis on the North Side and North Shore. You'll find their work from the Loop through Humboldt Park, Lincoln Park, Skokie, Evanston, Wilmette, and all of the way up to Lake Forest.

 Gilmans Kitchens and Baths
Treve Johnson Photography
Example of a mid-sized transitional l-shaped light wood floor kitchen pantry design in San Francisco with an undermount sink, recessed-panel cabinets, white cabinets, quartz countertops, white backsplash, ceramic backsplash, stainless steel appliances and an island
Example of a mid-sized transitional l-shaped light wood floor kitchen pantry design in San Francisco with an undermount sink, recessed-panel cabinets, white cabinets, quartz countertops, white backsplash, ceramic backsplash, stainless steel appliances and an island

Sponsored
Columbus, OH
Hope Restoration & General Contracting
Columbus Design-Build, Kitchen & Bath Remodeling, Historic Renovations

 APK Designs LLC
Mid-sized minimalist master alcove bathtub photo in New York with flat-panel cabinets, white walls and a hinged shower door
 Serene Spaces Living
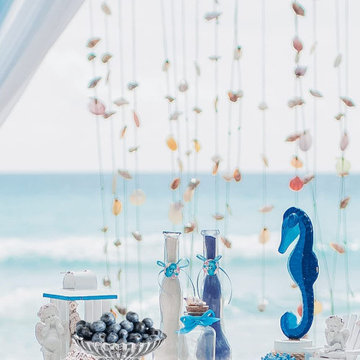
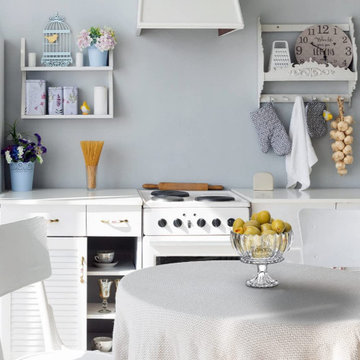
Our ribbed glass centerpiece vase will help you create a glamorous look to hold big, bold flower arrangements. It has a wide opening making it a great vessel for large cut fresh or artificial flowers. Bring your Pinterest board to life with this glass compote! This glass vase will easily fit in your décor plans to be a centerpiece for a wedding, an outdoor dinner tablescape, rustic-chic event, a Thanksgiving party or event. This compote vase looks beautiful in a home or office. It is great to hold blooms, but can also be used as a glass fruit bowl or as a candy dish! The neutral glass color means any item you put inside will pop and look gorgeous. Sold individually, the compote measures 12.5" Diameter & 8" Tall. You can count on quality, design, and manufacturing when you order from Serene Spaces Living products, where we curate everything with love.
 Serene Spaces Living
Our ribbed glass centerpiece vase will help you create a glamorous look to hold big, bold flower arrangements. It has a wide opening making it a great vessel for large cut fresh or artificial flowers. Bring your Pinterest board to life with this glass bowl! This glass bowl vase will easily fit in your décor plans to be a centerpiece for a wedding, an outdoor dinner tablescape, rustic-chic event, a Thanksgiving party or event. This bowl looks beautiful in a home or office. It is great to hold blooms, but can also be used as a glass fruit bowl or as a candy dish! The neutral glass color means any item you put inside will pop and look gorgeous. Sold individually, the bowl measures 9.25" Diameter & 4.5" Tall. You can count on quality, design, and manufacturing when you order from Serene Spaces Living products, where we curate everything with love.
 Serene Spaces Living
Our ribbed glass centerpiece vase will help you create a glamorous look to hold big, bold flower arrangements. It has a wide opening making it a great vessel for large cut fresh or artificial flowers. Bring your Pinterest board to life with this glass compote! This glass vase will easily fit in your décor plans to be a centerpiece for a wedding, an outdoor dinner tablescape, rustic-chic event, a Thanksgiving party or event. This compote vase looks beautiful in a home or office. It is great to hold blooms, but can also be used as a glass fruit bowl or as a candy dish! The neutral glass color means any item you put inside will pop and look gorgeous. Sold individually, the compote measures 9.25" Diameter & 8" Tall. You can count on quality, design, and manufacturing when you order from Serene Spaces Living products, where we curate everything with love.

Sponsored
Columbus, OH
Hope Restoration & General Contracting
Columbus Design-Build, Kitchen & Bath Remodeling, Historic Renovations

 Provanti Designs, Inc
John G Wilbanks Photography
Inspiration for a small contemporary galley cork floor eat-in kitchen remodel in Seattle with an undermount sink, flat-panel cabinets, quartz countertops, beige backsplash, stainless steel appliances and a peninsula
Inspiration for a small contemporary galley cork floor eat-in kitchen remodel in Seattle with an undermount sink, flat-panel cabinets, quartz countertops, beige backsplash, stainless steel appliances and a peninsula

 Inspired Closets of Greater Boston
Digital and handmade processes come together seamlessly in this computer station. Smooth-gliding trays provide easy access to a printer, a drawer holds drawing tools, and cubbies offer instant access to the items you use most often. Tall dividers on the side keep sketchpads organized, and open shelving above the desk lets you display finished work or objects that inspire you.

 Hammer & Hand
 built this custom listening room for a Portland audiophile. To isolate the room from the rest of the home and improve the listening experience the space includes a self-contained minisplit heat pump and a dedicated cryogenically-treated electricity system. Tibetan bowls allow the client to tune the room. Noted acoustic engineer Art Noxon positioned gray bass traps along the walls of the room so bass frequencies penetrate the walls instead of bouncing around the room. The team removed a bathroom to increase the size of the space to 11 x 17. Double sound attenuating doors lock sound into the room and keep the rest of the home quiet. A small storage room adjoining the listening room includes a custom built bookshelf for holding records, CDs, and other items.
Photos by Jeff Amram Photography
75