
Search results for "Holding items" in Home Design Ideas

 Durham Designs & Consulting, LLC
The kitchen is splendid with the dining space adjacent. A formal French range in the kitchen by Lacanche is lovely and gleaming with the shiny black and brass juxtaposed against the rustic rock backsplash. The cabinets are made of solid alder, hand-distressed with chains and hand rubbed with glazing. Full-length columns on either side of the hidden subzero are pullouts, holding shelf after shelf of pantry items. Leathered marble is used on the counter tops from Walker Zanger.
Photo taken by Mitchell Kearney (www.mitchellkearney.com). Photos owned by Durham Designs & Consulting, LLC.

 Design Fixation [Faith Provencher]
Photo: Faith Towers © 2018 Houzz
Kitchen - eclectic medium tone wood floor and brown floor kitchen idea in Providence with flat-panel cabinets, light wood cabinets and wood countertops
Kitchen - eclectic medium tone wood floor and brown floor kitchen idea in Providence with flat-panel cabinets, light wood cabinets and wood countertops
 Cabinets To Go
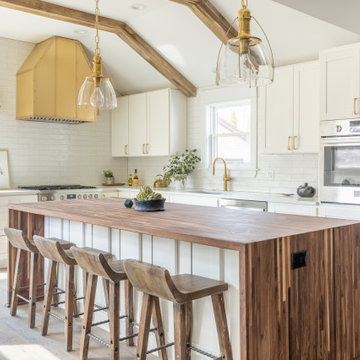
Inspiration for a transitional l-shaped light wood floor, beige floor, exposed beam and vaulted ceiling kitchen remodel with an undermount sink, shaker cabinets, white cabinets, white backsplash, subway tile backsplash, stainless steel appliances, an island and white countertops
Find the right local pro for your project




 The Home Depot
Example of a mid-sized transitional l-shaped medium tone wood floor enclosed kitchen design in Boston with an undermount sink, shaker cabinets, white cabinets, quartz countertops, white backsplash, mosaic tile backsplash, stainless steel appliances and an island

 Esslinger Design Company
Photography by Picture Perfect House
Inspiration for a mid-sized transitional u-shaped medium tone wood floor and gray floor open concept kitchen remodel in Chicago with a farmhouse sink, shaker cabinets, white cabinets, quartz countertops, white backsplash, marble backsplash, stainless steel appliances, an island and gray countertops
Inspiration for a mid-sized transitional u-shaped medium tone wood floor and gray floor open concept kitchen remodel in Chicago with a farmhouse sink, shaker cabinets, white cabinets, quartz countertops, white backsplash, marble backsplash, stainless steel appliances, an island and gray countertops

Sponsored
Columbus, OH

Hope Restoration & General Contracting
Columbus Design-Build, Kitchen & Bath Remodeling, Historic Renovations


 Organized Living
Hang all of your clothes easily with 3 simple items: clothes rod, ros stops, and rod clips.
Closet - closet idea in Cincinnati
Closet - closet idea in Cincinnati

 Carrie Johnson
Homeowners aimed to bring the lovely outdoors into better view when they removed the two 90's dated columns that divided the kitchen from the family room and eat-in area. They also transformed the range wall when they added two wood encasement windows which frame the custom zinc hood and allow a soft light to penetrate the kitchen. Custom beaded inset cabinetry was designed with a busy family of 5 in mind. A coffee station hides behind the appliance garage, the paper towel holder is partially concealed in a rolling drawer and three custom pullout drawers with soft close hinges hold many items that would otherwise be located on the countertop or under the sink. A 48" Viking gas range took the place of a 30" electric cooktop and a Bosch microwave drawer is now located in the island to make space for the newly added beverage cooler. Due to size and budget constaints, we kept the basic footprint so every space was carefully planned for function and design. The family stayed true to their casual lifestyle with the black honed countertops but added a little bling with the rustic crystal chandelier, crystal prism arched sconces and calcutta gold herringbone backsplash. But the owner's favorite add was the custom island designed as an antique furniture piece with the essenza blue quartzite countertop cut with a demi-bull stepout. The kids can now sit at the ample sized counter and enjoy breakfast or finish homework in the comfortable cherry red swivel chairs which add a pop to the otherwise understated tones. This newly remodeled kitchen checked all the homeowner's desires.

 UNIQ Kitchen and Bath Designs
Diagonal utensil dividers house all the needed kitchen tools.
Large transitional u-shaped medium tone wood floor and brown floor eat-in kitchen photo in San Diego with gray cabinets, white backsplash, stainless steel appliances, an island, an undermount sink, shaker cabinets, quartzite countertops and subway tile backsplash
Large transitional u-shaped medium tone wood floor and brown floor eat-in kitchen photo in San Diego with gray cabinets, white backsplash, stainless steel appliances, an island, an undermount sink, shaker cabinets, quartzite countertops and subway tile backsplash

 Lista & Vidmar - Storage & Workspace Systems
The garage is fully air conditioned and includes five double-wide garage doors, a two-ton overhead hoist and an in-ground lift well. It has none of the dirt and grime one would expect to see in a bustling automotive nerve center. Floors, walls and ceiling gleam white and are home to grand formations of retro rides and sentry-like, red and black Lista storage cabinets, workbenches and shelves. These include drawer storage cabinets with butcher block counter tops for housing an immense array of tools and parts, and workbenches for repairs – one of which doubles as an office desk complete with a computer station. Lista overhead cabinets hold larger, bulkier items, while Lista Storage Wall systems are used for storage and coveralls.
Living the dream.
"I chose Lista after looking at all the other brands around," Mitch says. "Lista's overall form, fit and function was the perfect package. I also appreciated the overall value for the quality of the product and the ability to customize to my needs."
He continues, "My main goal was the creation of the ultimate garage space. As far as my dream garage goes, this is it!"
Sponsored
Columbus, OH
Hope Restoration & General Contracting
Columbus Design-Build, Kitchen & Bath Remodeling, Historic Renovations

 Nicastro Contracting Services LLC
Complete kitchen remodel with white shaker cabinets, quartz counter top, LED under cabinet lights, stainless steel farm sink, white subway tile back splash, crown molding, stainless steel appliances, garden window, pull out pantry rack and spice racks, mixer pull out stand.
Photos by: Sure Shots Photos

 New Concept 180
Enclosed kitchen - small eclectic galley porcelain tile enclosed kitchen idea in Chicago with a farmhouse sink, raised-panel cabinets, gray cabinets, granite countertops, white backsplash, mosaic tile backsplash, paneled appliances and no island

 ASA Cabinets Corp
Modern kitchen with dark wood, black cabinets and pantry organization
Example of a minimalist kitchen design in Detroit
Example of a minimalist kitchen design in Detroit

 Glenna Stone Interiors
Romo wallpaper creates a bold accent wall in this modern powder room.
Powder room - small dark wood floor and brown floor powder room idea in Philadelphia with multicolored walls, a wall-mount sink and a one-piece toilet
Powder room - small dark wood floor and brown floor powder room idea in Philadelphia with multicolored walls, a wall-mount sink and a one-piece toilet

Sponsored
Columbus, OH
Hope Restoration & General Contracting
Columbus Design-Build, Kitchen & Bath Remodeling, Historic Renovations

 The House of Broadloom Ltd.
Inspiration for a transitional medium tone wood floor and brown floor reach-in closet remodel in Toronto with recessed-panel cabinets and medium tone wood cabinets
 Cass Design Co.
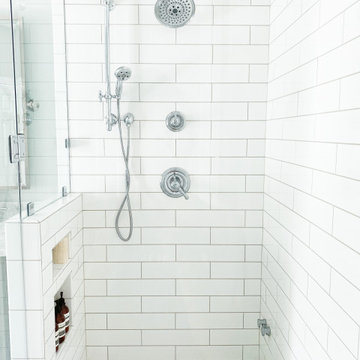
Modern master bathroom update for coastal style home, including floating tub, double custom vanity and steam shower.
Inspiration for a coastal white tile and ceramic tile double-sink bathroom remodel with quartzite countertops and a hinged shower door
Inspiration for a coastal white tile and ceramic tile double-sink bathroom remodel with quartzite countertops and a hinged shower door

 Tailored Living of Visalia
Kitchen pantry - large traditional u-shaped laminate floor and beige floor kitchen pantry idea in Sacramento with open cabinets, white cabinets and wood countertops
84