
Search results for "Holding strong" in Home Design Ideas

 Nelson Construction & Renovations
Before this remodel, the kitchen was closed-in and separated from the rest of the home. With the removal of a load-bearing wall, we installed a steel beam that was strong enough to hold up the house but compact enough to allow for an open floor plan. Then we remodeled the kitchen, using marble backsplash, unique light fixtures, marble countertops, brass and glass cabinet pulls, and other unique features. The kitchen island makes a bold statement with this rich blue to match the custom entertainment center in the living room. Russell Missonis Photography.


Find the right local pro for your project

 Pineapple House Interior Design
Pineapple House maximized storage in the large island via drawers and compartments. They incorporated shelves with baskets that are accessible to the family's small children. These baskets allow the little ones access to their own their plates and utensils, which gives them a sense of responsibility in the kitchen when it is time to set the table and put away dishes. Good habits can start early! Beyond the island, the glimmering tiles of the backsplash are not hindered by cabinetry, and they are a strong focal point in the room. You will see in the following pictures that the dark walls that flank the tiled walls are both shallow cabinets that serve to hold spices.
Scott Moore Photography

 Wall Control
What is your New Year's Resolution? If it is to get in shape then let Wall Control hold your gear, we've been lifting all year long so we're strong enough to hold your heavy-duty gym equipment when you need us most. If your New Year's Resolution is to get organized then we've got you covered there too! If you want to get in shape and get organized then we're your 'two-birds-with-one-stone' solution! Wall Control's Heavy-Duty Metal Pegboard is built for heavy lifting and offers a lifetime of attractive, wall-mounted storage and organization. Thanks for the great customer photo Joe and Happy New Year! #WallControl #NewYearNewMe #GymOrganization #Gym #Organizer #WeightRoom #NewYearsResolution #Pegboard

 Summer Thornton Design, Inc
Coral walls, a graphic stair runner and a quirky gallery wall makes a bold hello in this home's entry.
Summer Thornton Design, Inc.
Huge eclectic dark wood floor staircase photo in Chicago with pink walls and a dark wood front door
Huge eclectic dark wood floor staircase photo in Chicago with pink walls and a dark wood front door

 Buckenmeyer Architecture
Photo: Joe Mansfield
Inspiration for a small modern one-story wood house exterior remodel in Portland with a green roof
Inspiration for a small modern one-story wood house exterior remodel in Portland with a green roof

Sponsored
Columbus, OH

Hope Restoration & General Contracting
Columbus Design-Build, Kitchen & Bath Remodeling, Historic Renovations

 exactly.
CJ South
Inspiration for a mid-sized modern backyard deck remodel in Detroit with a fire pit and a roof extension
Inspiration for a mid-sized modern backyard deck remodel in Detroit with a fire pit and a roof extension

 European Home
Pack your bags, today we are heading out to the Netherlands! The Villa Aan De Vect is a beautiful modern home designed by the architectural firm HOGO from Helmon, in the Netherlands. The home, inside and out, incorporates the clean lines and neutral tones that we’ve come to expect from modern design. However, the designers were able to sprinkle in a few traditional elements such as muted still-life paintings, representational sculpture, and a reclaimed wood table that could hold the dinner conversation all on its own. The Villa Aan De Vect transitions between traditional and modern style with an elegant ease — both time periods resting comfortably on the strong shoulders of great design.


 Kresswell Interiors
Photography by Tracey Jazmin
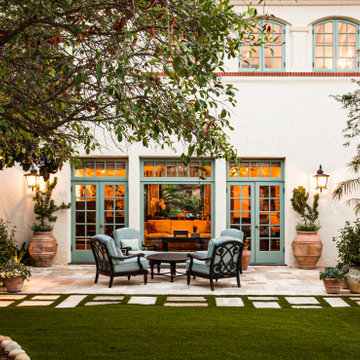
Example of a transitional black floor powder room design in Edmonton with flat-panel cabinets, black cabinets, multicolored walls, an undermount sink and white countertops
Example of a transitional black floor powder room design in Edmonton with flat-panel cabinets, black cabinets, multicolored walls, an undermount sink and white countertops
 Nelson Construction & Renovations
Before this remodel, the kitchen was closed-in and separated from the rest of the home. With the removal of a load-bearing wall, we installed a steel beam that was strong enough to hold up the house but compact enough to allow for an open floor plan. Then we remodeled the kitchen, using marble backsplash, unique light fixtures, marble countertops, brass and glass cabinet pulls, and other unique features. The kitchen island makes a bold statement with this rich blue to match the custom entertainment center in the living room. Russell Missonis Photography.
 GIOVANI GLASS
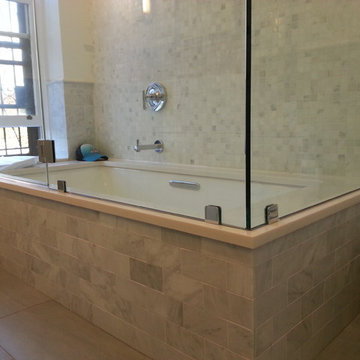
Frameless glass tub doors do not have a metal frame. They are made from strong, tempered glass so they don't need the support of a frame to hold them up. Glass showers are made from 3/8" to 1/2" thick glass, making the door sturdy and structurally sound.
Frameless glass tub doors come in a wide variety of configurations to suit any ideas you have in mind for your space. You can get this look in:
90° Corner (right angle)
Neo Angle (diamond shaped)
Single door
Inline (a door and a glass panel together)
Sliding shower doors
Bathtub enclosures
Sponsored
Columbus, OH
Hope Restoration & General Contracting
Columbus Design-Build, Kitchen & Bath Remodeling, Historic Renovations
 Woodcrafts By Wolf, LLC
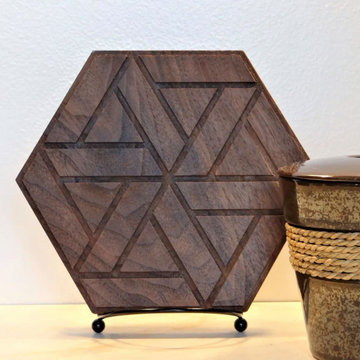
It’s no surprise that hexagons hold a high place in sacred geometry. They can be widely found throughout nature, as they marry exceptional strength with an efficient and elegant use of space. Our walnut tile embodies these qualities with quiet confidence and subdued glow. With a shape representing harmony and balance, these hexagonal wood tiles make a strong statement as an accent wall in an entryway or den.

 Board & Vellum
Photos by Andrew Giammarco Photography.
Open concept kitchen - large country l-shaped dark wood floor open concept kitchen idea in Seattle with a farmhouse sink, shaker cabinets, green cabinets, quartz countertops, multicolored backsplash, ceramic backsplash, stainless steel appliances, an island and white countertops
Open concept kitchen - large country l-shaped dark wood floor open concept kitchen idea in Seattle with a farmhouse sink, shaker cabinets, green cabinets, quartz countertops, multicolored backsplash, ceramic backsplash, stainless steel appliances, an island and white countertops

 Garrison Foundry Architecture + Decor
Trendy galley light wood floor and beige floor kitchen photo in New York with a farmhouse sink, flat-panel cabinets, blue cabinets, white backsplash, subway tile backsplash, stainless steel appliances, an island and white countertops

 F.H. Perry Builder
LDa Architecture & Interiors
Photographer: Greg Premru
Inspiration for a timeless gray floor home climbing wall remodel in Boston with gray walls
Inspiration for a timeless gray floor home climbing wall remodel in Boston with gray walls

 The Brooklyn Studio
This residence was a complete gut renovation of a 4-story row house in Park Slope, and included a new rear extension and penthouse addition. The owners wished to create a warm, family home using a modern language that would act as a clean canvas to feature rich textiles and items from their world travels. As with most Brooklyn row houses, the existing house suffered from a lack of natural light and connection to exterior spaces, an issue that Principal Brendan Coburn is acutely aware of from his experience re-imagining historic structures in the New York area. The resulting architecture is designed around moments featuring natural light and views to the exterior, of both the private garden and the sky, throughout the house, and a stripped-down language of detailing and finishes allows for the concept of the modern-natural to shine.
Upon entering the home, the kitchen and dining space draw you in with views beyond through the large glazed opening at the rear of the house. An extension was built to allow for a large sunken living room that provides a family gathering space connected to the kitchen and dining room, but remains distinctly separate, with a strong visual connection to the rear garden. The open sculptural stair tower was designed to function like that of a traditional row house stair, but with a smaller footprint. By extending it up past the original roof level into the new penthouse, the stair becomes an atmospheric shaft for the spaces surrounding the core. All types of weather – sunshine, rain, lightning, can be sensed throughout the home through this unifying vertical environment. The stair space also strives to foster family communication, making open living spaces visible between floors. At the upper-most level, a free-form bench sits suspended over the stair, just by the new roof deck, which provides at-ease entertaining. Oak was used throughout the home as a unifying material element. As one travels upwards within the house, the oak finishes are bleached to further degrees as a nod to how light enters the home.
The owners worked with CWB to add their own personality to the project. The meter of a white oak and blackened steel stair screen was designed by the family to read “I love you” in Morse Code, and tile was selected throughout to reference places that hold special significance to the family. To support the owners’ comfort, the architectural design engages passive house technologies to reduce energy use, while increasing air quality within the home – a strategy which aims to respect the environment while providing a refuge from the harsh elements of urban living.
This project was published by Wendy Goodman as her Space of the Week, part of New York Magazine’s Design Hunting on The Cut.
Photography by Kevin Kunstadt

 Harmony Home Concepts | Slide Out Shelf Solutions
Our client's home had some roll out shelves already, but the rails or glides were not very strong - Slide Out Shelf Solutions replaced her old rails with new steel-ball-bearing, fully extendable rails that hold up to 100 lbs!

 Hold It Contemporary Home
Pianca Furniture draws upon traditional local craft, channelling over 500 years of carpentry along the banks of the Pianca stream. Building on its strong history, Pianca combines experience and innovation to bring the culture of modern design to the world.
Spazio Pianca modules offer full creative freedom and spectacular impact. Peerlessly handsome solutions that exploit the interplay of solids and spaces; wall-hanging or free-standing storage elements, creating plucky, modern graphic images.
The minimal and contemporary Mono table comes painted in a matte finish with 28 color options, with a metal finish. The Mono table comes in four different dimensions for ultimate versatility.
13