
Search results for "Holding strong" in Home Design Ideas

 Nelson Construction & Renovations
Before this remodel, the kitchen was closed-in and separated from the rest of the home. With the removal of a load-bearing wall, we installed a steel beam that was strong enough to hold up the house but compact enough to allow for an open floor plan. Then we remodeled the kitchen, using marble backsplash, unique light fixtures, marble countertops, brass and glass cabinet pulls, and other unique features. The kitchen island makes a bold statement with this rich blue to match the custom entertainment center in the living room. Russell Missonis Photography.
 GIOVANI GLASS
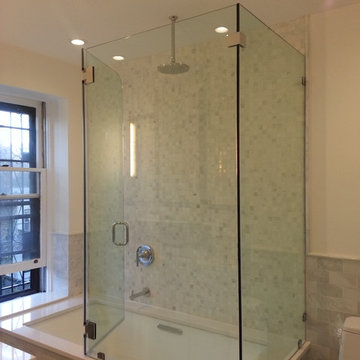
Frameless glass tub doors do not have a metal frame. They are made from strong, tempered glass so they don't need the support of a frame to hold them up. Glass showers are made from 3/8" to 1/2" thick glass, making the door sturdy and structurally sound.
Frameless glass tub doors come in a wide variety of configurations to suit any ideas you have in mind for your space. You can get this look in:
90° Corner (right angle)
Neo Angle (diamond shaped)
Single door
Inline (a door and a glass panel together)
Sliding shower doors
Bathtub enclosures

 European Home
Pack your bags, today we are heading out to the Netherlands! The Villa Aan De Vect is a beautiful modern home designed by the architectural firm HOGO from Helmon, in the Netherlands. The home, inside and out, incorporates the clean lines and neutral tones that we’ve come to expect from modern design. However, the designers were able to sprinkle in a few traditional elements such as muted still-life paintings, representational sculpture, and a reclaimed wood table that could hold the dinner conversation all on its own. The Villa Aan De Vect transitions between traditional and modern style with an elegant ease — both time periods resting comfortably on the strong shoulders of great design.
Find the right local pro for your project
 European Home
Pack your bags, today we are heading out to the Netherlands! The Villa Aan De Vect is a beautiful modern home designed by the architectural firm HOGO from Helmon, in the Netherlands. The home, inside and out, incorporates the clean lines and neutral tones that we’ve come to expect from modern design. However, the designers were able to sprinkle in a few traditional elements such as muted still-life paintings, representational sculpture, and a reclaimed wood table that could hold the dinner conversation all on its own. The Villa Aan De Vect transitions between traditional and modern style with an elegant ease — both time periods resting comfortably on the strong shoulders of great design.

 Alair Homes Plano
This project is a Houzz Kitchen of the Week! Click below to read the full story!
https://www.houzz.com/ideabooks/116547325/list/kitchen-of-the-week-better-brighter-and-no-longer-basic
Our clients came to us wanting an elegant and functional kitchen and brighter living room. Their kitchen was dark and inefficient. The cabinets felt cluttered and the storage was there, but not functional for this family. They wanted all new finishes; especially new cabinets, but the floors were going to stay and be refinished. No wall relocation was needed but adding a door into the dining room to block the view from the front into the kitchen was discussed. They wanted to bring in more light somehow and preferably natural light. There was an unused sink in the butler’s pantry that they wanted capped, giving them more space and organized storage was a must! In their living room, they love their fireplace because it reminds her of her home in Colorado, so that definitely had to stay but everything else was left to the designers.
After all decisions were made, this gorgeous kitchen and living space came to life! It is bright, open and airy, just like our clients wanted. Soft White Shiloh cabinetry was installed with a contrasting Cocoa island. Honed Levantina Taj Mahal quartzite was a beautiful countertop for this space. Bedrosians Grace 4”x 12” wall tile in Panna was the backsplash throughout the kitchen. The stove wall is flanked with dark wooden shelves on either side of vent-a-hood creating a feature area to the cook area. A beautiful maple barn door with seeded baroque tempered glass inserts was installed to close off the pantry and giving them more room than a traditional door. The original wainscoting remained in the kitchen and living areas but was modified in the kitchen where the cabinets were slightly extended and painted white throughout. LED tape lighting was installed under the cabinets, LED lighting was also added to the top of the upper glass cabinets, in addition to the grow lights installed for their herbs. All of the light fixtures were updated to a timeless classic look and feel. Imbrie articulating wall sconces were installed over the kitchen window/sink and in the butler’s pantry and aged brass Hood classic globe pendants were hung over the island, really drawing your attention to the kitchen. The Alturas fixture from SeaGull Lighing now hangs in the center of the living room, where there was once an outdated ceiling fan. In the living room, the walls were painted white, while leaving the wood and stone fireplace, as requested, leaving an absolutely amazing contrast!
Design/Remodel by Hatfield Builders & Remodelers | Photography by Versatile Imaging
 Nelson Construction & Renovations
Before this remodel, the kitchen was closed-in and separated from the rest of the home. With the removal of a load-bearing wall, we installed a steel beam that was strong enough to hold up the house but compact enough to allow for an open floor plan. Then we remodeled the kitchen, using marble backsplash, unique light fixtures, marble countertops, brass and glass cabinet pulls, and other unique features. The kitchen island makes a bold statement with this rich blue to match the custom entertainment center in the living room. Russell Missonis Photography
 GIOVANI GLASS
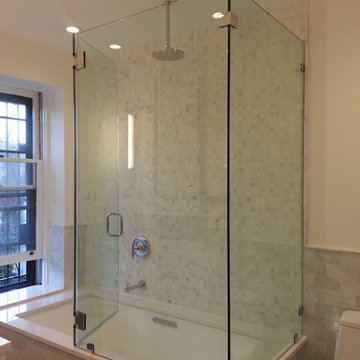
Frameless glass tub doors do not have a metal frame. They are made from strong, tempered glass so they don't need the support of a frame to hold them up. Glass showers are made from 3/8" to 1/2" thick glass, making the door sturdy and structurally sound.
Frameless glass tub doors come in a wide variety of configurations to suit any ideas you have in mind for your space. You can get this look in:
90° Corner (right angle)
Neo Angle (diamond shaped)
Single door
Inline (a door and a glass panel together)
Sliding shower doors
Bathtub enclosures

Sponsored
Columbus, OH

Hope Restoration & General Contracting
Columbus Design-Build, Kitchen & Bath Remodeling, Historic Renovations
 GIOVANI GLASS
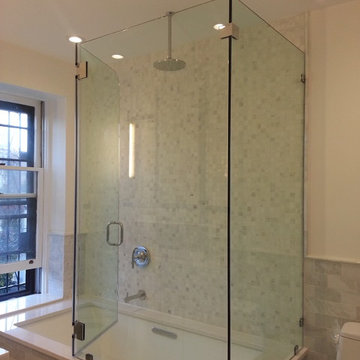
Frameless glass tub doors do not have a metal frame. They are made from strong, tempered glass so they don't need the support of a frame to hold them up. Glass showers are made from 3/8" to 1/2" thick glass, making the door sturdy and structurally sound.
Frameless glass tub doors come in a wide variety of configurations to suit any ideas you have in mind for your space. You can get this look in:
90° Corner (right angle)
Neo Angle (diamond shaped)
Single door
Inline (a door and a glass panel together)
Sliding shower doors
Bathtub enclosures

 Karen Spiritoso Designs LLC
Kris Palen
Example of a mid-sized eclectic master blue tile and glass tile porcelain tile and gray floor freestanding bathtub design in Dallas with furniture-like cabinets, distressed cabinets, a two-piece toilet, blue walls, a vessel sink, wood countertops, a hinged shower door and brown countertops
Example of a mid-sized eclectic master blue tile and glass tile porcelain tile and gray floor freestanding bathtub design in Dallas with furniture-like cabinets, distressed cabinets, a two-piece toilet, blue walls, a vessel sink, wood countertops, a hinged shower door and brown countertops
 Nelson Construction & Renovations
Before this remodel, the kitchen was closed-in and separated from the rest of the home. With the removal of a load-bearing wall, we installed a steel beam that was strong enough to hold up the house but compact enough to allow for an open floor plan. Then we remodeled the kitchen, using marble backsplash, unique light fixtures, marble countertops, brass and glass cabinet pulls, and other unique features. The kitchen island makes a bold statement with this rich blue to match the custom entertainment center in the living room. Russell Missonis Photography.
 Nelson Construction & Renovations
Before this remodel, the kitchen was closed-in and separated from the rest of the home. With the removal of a load-bearing wall, we installed a steel beam that was strong enough to hold up the house but compact enough to allow for an open floor plan. Then we remodeled the kitchen, using marble backsplash, unique light fixtures, marble countertops, brass and glass cabinet pulls, and other unique features. The kitchen island makes a bold statement with this rich blue to match the custom entertainment center in the living room. Russell Missonis Photography.



Sponsored
Columbus, OH
Hope Restoration & General Contracting
Columbus Design-Build, Kitchen & Bath Remodeling, Historic Renovations

 Manhattan Home Design
The Manhattan Home Design Tribeca Coffee Table: An Isamu Noguchi Design
The Tribeca Coffee Table originally designed in 1944 by Isamu Noguchi has become one of the most distinguished pieces of furniture of the century.
The Tribeca Coffee Table is a reproduction featuring a rounded triangular top lid made entirely of glass and an asymmetrical two-leg composition. The leg component is made of quality wood strong enough to hold whatever you please, plants, paperwork, office supplies, etc.
The Noguchi Coffee Table Replica is a reproduction featuring a rounded triangular top lid made entirely of glass and an asymmetrical two-leg composition. The leg component is made of quality wood strong enough to hold whatever you please, plants, paperwork, office supplies, etc.
This sophisticated Replica Coffee Table is an icon of modern classic furniture originally designed for Conger Goodyear, President of the MoMa. This high quality reproduction is manufactured to almost exact same specifications as the original
 European Home
Pack your bags, today we are heading out to the Netherlands! The Villa Aan De Vect is a beautiful modern home designed by the architectural firm HOGO from Helmon, in the Netherlands. The home, inside and out, incorporates the clean lines and neutral tones that we’ve come to expect from modern design. However, the designers were able to sprinkle in a few traditional elements such as muted still-life paintings, representational sculpture, and a reclaimed wood table that could hold the dinner conversation all on its own. The Villa Aan De Vect transitions between traditional and modern style with an elegant ease — both time periods resting comfortably on the strong shoulders of great design.
 European Home
Pack your bags, today we are heading out to the Netherlands! The Villa Aan De Vect is a beautiful modern home designed by the architectural firm HOGO from Helmon, in the Netherlands. The home, inside and out, incorporates the clean lines and neutral tones that we’ve come to expect from modern design. However, the designers were able to sprinkle in a few traditional elements such as muted still-life paintings, representational sculpture, and a reclaimed wood table that could hold the dinner conversation all on its own. The Villa Aan De Vect transitions between traditional and modern style with an elegant ease — both time periods resting comfortably on the strong shoulders of great design.
 Gutter Tex
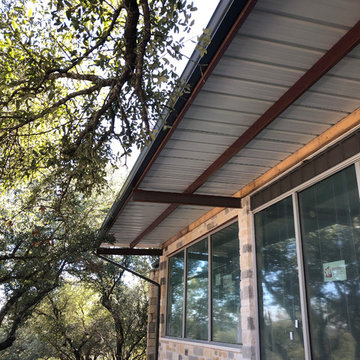
We attached this gutter with rivets. This creates a strong hold for lifetime security. They also prevent leaks into the roofing and clogs in the gutter.
This second downspout has the unenviable task of sloughing water off an overhang. The carefully shaped and placed spacer is placed at an angle that accommodates maximum flow while preventing clogs.

 Star Furniture
Find these items on www.starfurniture.com.
Contact Mary Strong for more details:
Mary Strong, Interior Designer
Star Furniture
16666 Barker Springs Road, Houston, TX
281-492-5494
mstrong@starfurniture.com
Mary has over 20 years of experience in residential and commercial interior design. She holds a Bachelor of Science from Nesbitt School of Design at Drexel University.
Strong relocated to the Houston area in 2008 from New York, and loves the diversity of Houston because it allows her to work with many different home styles. She enjoys interacting with people, and her skills and experience create beautiful results for her new and returning clients.
Mary's preferred style is what she calls "today's traditional." It is a mix of old and new, a fresh version of traditional design. One of her specialties is window treatments. She works closely with Star's drapery designers to create custom treatments for her clients' homes.
Contact Mary today for your complimentary design consultation service.
 GIOVANI GLASS
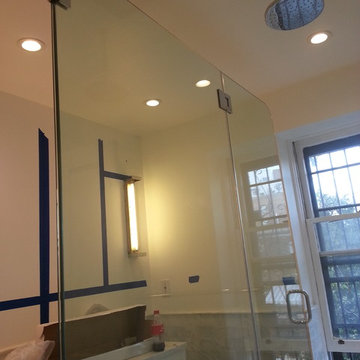
Frameless glass tub doors do not have a metal frame. They are made from strong, tempered glass so they don't need the support of a frame to hold them up. Glass showers are made from 3/8" to 1/2" thick glass, making the door sturdy and structurally sound.
Frameless glass tub doors come in a wide variety of configurations to suit any ideas you have in mind for your space. You can get this look in:
90° Corner (right angle)
Neo Angle (diamond shaped)
Single door
Inline (a door and a glass panel together)
Sliding shower doors
Bathtub enclosures
 Nelson Construction & Renovations
Before this remodel, the kitchen was closed-in and separated from the rest of the home. With the removal of a load-bearing wall, we installed a steel beam that was strong enough to hold up the house but compact enough to allow for an open floor plan. Then we remodeled the kitchen, using marble backsplash, unique light fixtures, marble countertops, brass and glass cabinet pulls, and other unique features. The kitchen island makes a bold statement with this rich blue to match the custom entertainment center in the living room. Russell Missonis Photography
14