
Search results for "Hollywood" in Home Design Ideas


 Landmark Construction Crew
Bathroom of the remodeled house construction in Hollywood Hills which included installation of wall and floor tiles and glass shower door.
Freestanding bathtub - small mediterranean kids' beige tile and mosaic tile mosaic tile floor and multicolored floor freestanding bathtub idea in Los Angeles with raised-panel cabinets, light wood cabinets, a one-piece toilet, beige walls, a drop-in sink, concrete countertops, a hinged shower door and white countertops
Freestanding bathtub - small mediterranean kids' beige tile and mosaic tile mosaic tile floor and multicolored floor freestanding bathtub idea in Los Angeles with raised-panel cabinets, light wood cabinets, a one-piece toilet, beige walls, a drop-in sink, concrete countertops, a hinged shower door and white countertops

 Susan E. Brown Interior Design
Susan Gilmore Photography
Powder room - mid-sized eclectic marble floor powder room idea in Minneapolis with a pedestal sink and multicolored walls
Powder room - mid-sized eclectic marble floor powder room idea in Minneapolis with a pedestal sink and multicolored walls
Find the right local pro for your project

 Dray Design Group
Sneak peak at the final touches to this Hollywood Residence Renovation.
Before and after photos coming soon
#interiordesign #draydesigngroup #pennytile #marble #calacatta #grohe #bathroom #renovation #architecture #design #modern #interiors

 Julie Maigret Design
Val Riolo
Living room - contemporary open concept dark wood floor living room idea in Los Angeles with white walls, a standard fireplace, a plaster fireplace and a wall-mounted tv
Living room - contemporary open concept dark wood floor living room idea in Los Angeles with white walls, a standard fireplace, a plaster fireplace and a wall-mounted tv

 Low Voltage Lighting
This is an example of a mid-sized modern shade front yard concrete paver formal garden in Los Angeles with beige walls and a medium wood front door.

 Buck Damon, Inc.
Inspiration for a mid-sized eclectic formal and enclosed light wood floor living room remodel in Los Angeles with beige walls, a standard fireplace, a brick fireplace and a wall-mounted tv
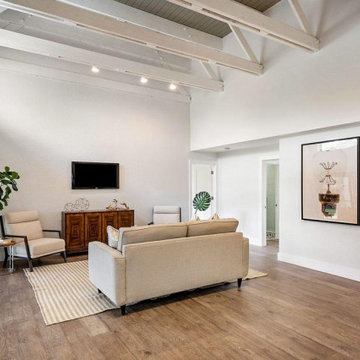


 RJohnston Interiors, Inc.
This West Hollywood condo remodel, designed by RJohnston Interiors, was inspired by the client's desire for a "happy" space. Key to the project was the removal of unsightly moldings, unifying the flooring and creating a feature fireplace wall. Transitional design mixed with fun elements and a hint of glam, breathed new life into a formerly drab space.Izumi Tanaka Photography
 Landmark Construction Crew
Bathroom of the remodeled house construction in Hollywood Hills which included installation of wall and floor tiles and glass shower door.
Freestanding bathtub - small mediterranean kids' beige tile and mosaic tile mosaic tile floor and multicolored floor freestanding bathtub idea in Los Angeles with raised-panel cabinets, light wood cabinets, a one-piece toilet, beige walls, a drop-in sink, concrete countertops, a hinged shower door and white countertops
Freestanding bathtub - small mediterranean kids' beige tile and mosaic tile mosaic tile floor and multicolored floor freestanding bathtub idea in Los Angeles with raised-panel cabinets, light wood cabinets, a one-piece toilet, beige walls, a drop-in sink, concrete countertops, a hinged shower door and white countertops

 Whipple Russell Architects
9342 Sierra Mar Hollywood Hills luxury home primary bathroom with modern freestanding soaking tub & glass wall views
Inspiration for a huge contemporary master multicolored tile medium tone wood floor, brown floor, double-sink and vaulted ceiling freestanding bathtub remodel in Los Angeles with flat-panel cabinets, beige cabinets, a wall-mount sink, wood countertops, beige countertops and a floating vanity
Inspiration for a huge contemporary master multicolored tile medium tone wood floor, brown floor, double-sink and vaulted ceiling freestanding bathtub remodel in Los Angeles with flat-panel cabinets, beige cabinets, a wall-mount sink, wood countertops, beige countertops and a floating vanity

 Homestyle Select Decor
Kitchen was designed with a bit of glam with lots of curves and textures and antiqued finishes on the cabinets. When adding a light for the island, a New Orleans inspired weathered fixture complemented the finishes beautifully. Bar stools upholstered with a fabric that contains all the colors in the backsplash producing a cohesive look in the space.

 Daniella Southgate Design
styled by Daniella Southgate, Silverlake, CA based home stager, photos by Bethany Nauert
Home design - transitional home design idea in Los Angeles
Home design - transitional home design idea in Los Angeles

 Pepe Calderin Design- Modern Interior Design
Home theater - contemporary home theater idea in New York
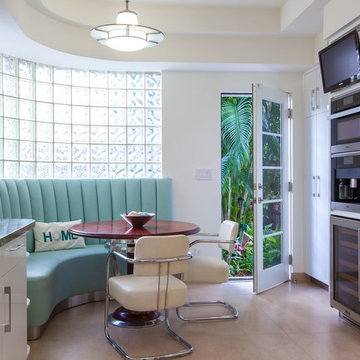
 Kevin Gray Design
AFTER For this 1927 ART DECO Hollywood home, much attention was given to every detail when replacing the old kitchen. KGD decided to keep the original layout, the glass block windows, and the banquette area. We selected a porcelain floor tile which flows perfectly with the original floors of the house.. We custom designed a tray ceiling, with new square LED recessed lighting, to conceal all the new electrical work and to align the new appliance towers. To enhance the room, we added two Art Deco pendant lights and a rare Cuban mahogany starburst table with polished steel base. And, a pair of 1930s chrome dining chairs were upholstered in white leatherette. Green granite counters were carefully selected to accompany the “vinyl ostrich” banquette seating. Miele appliances were used throughout with custom white lacquer cabinetry with chrome streamlined hardware. For the backsplash, we created an Art Deco mosaic pattern of stone and glass which is lit by LED under counter lighting.
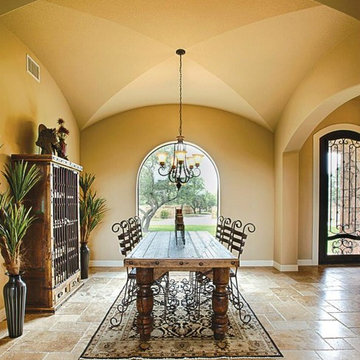


 Dorian Bolick
Example of a transitional white tile and subway tile gray floor, single-sink and vaulted ceiling alcove bathtub design in Los Angeles with a one-piece toilet, white walls, a console sink and a niche


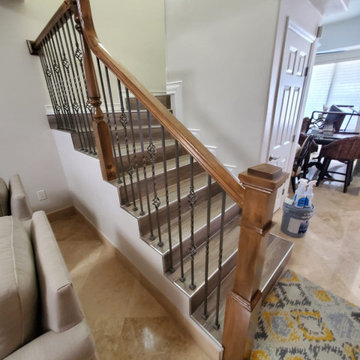

 Bertin's Decorating Den Interiors
Inspiration for a large transitional enclosed light wood floor living room remodel in DC Metro with beige walls, no fireplace and no tv
219