
Search results for "Hollywood" in Home Design Ideas


 Joey Leicht Design Inc.
Eat-in kitchen - huge traditional l-shaped dark wood floor and brown floor eat-in kitchen idea in Chicago with gray cabinets, quartzite countertops, stainless steel appliances, an island, an undermount sink, beaded inset cabinets, multicolored backsplash and stone tile backsplash
Find the right local pro for your project
 Bluestem Remodeling
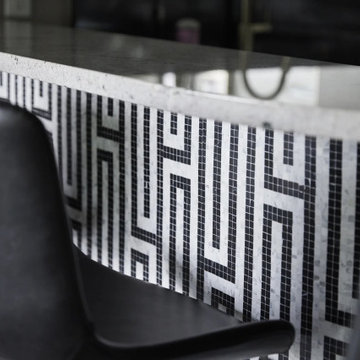
closeup of mosaic black and white tile surrounding the bar
Example of a minimalist home design design in Minneapolis
Example of a minimalist home design design in Minneapolis

Huge transitional master multicolored tile freestanding bathtub photo in Miami with recessed-panel cabinets, gray walls and gray cabinets

 Concept Renovations, Inc.
In this Hollywood Contemporary Comfort Bathroom Remodel, the goal was to create a space that balanced modern design with comfort and functionality. The homeowners, inspired by clean lines and minimalist aesthetics, wanted a bright and airy bathroom where they could relax and unwind after long days in the heart of Hollywood. We used large white subway tiles in the shower and complemented them with hexagonal floor tiles to create a cohesive and timeless look. The custom-built double vanity, with a sleek quartz countertop, adds a luxurious touch while providing ample storage. Frameless glass shower doors enhance the open feel, while soft, ambient lighting creates a serene atmosphere.
This project was especially meaningful because the homeowners, long-time residents of the Hollywood Hills, shared their vision of bringing both style and tranquility into their space. As a trusted local contractor in the Hollywood area, Concept brought this vision to life with exceptional craftsmanship and attention to detail. Known for being one of the leading kitchen and bathroom remodelers in Los Angeles, Concept uses only the highest quality materials and ensures each project meets the unique needs of the homeowners.

 Heart Construction
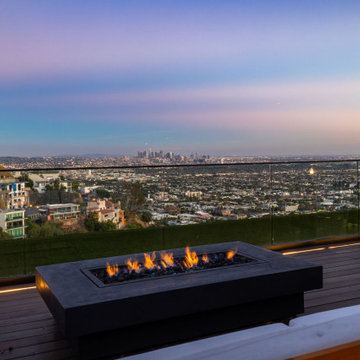
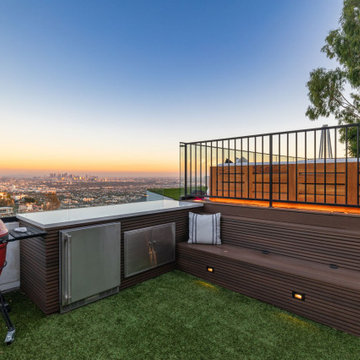
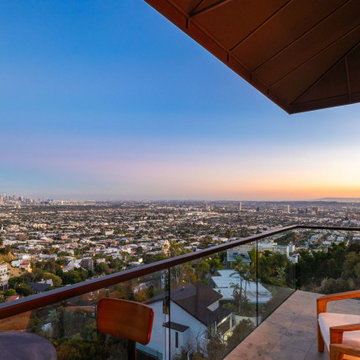
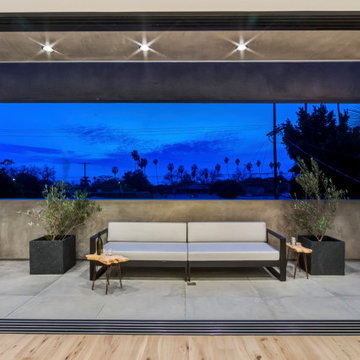
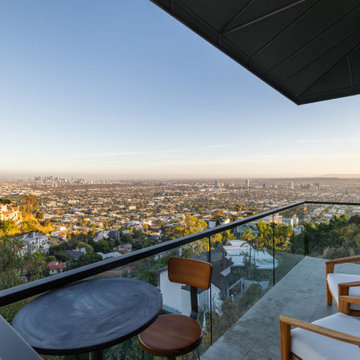
Private terrace at dusk featuring a custom stucco frame opening, integrated soffit lighting, porcelain tile flooring, and minimalist outdoor lounge seating. Designed to extend the primary suite outdoors, this West Hollywood custom home showcases seamless indoor-outdoor living with architectural precision and elevated modern detailing.

 Worldcraft Industries
Custom outdoor Gazeebos and furniture in Joely Fisher's Hollywood Home.
Pool - pool idea in Los Angeles
Pool - pool idea in Los Angeles




 Heart Construction
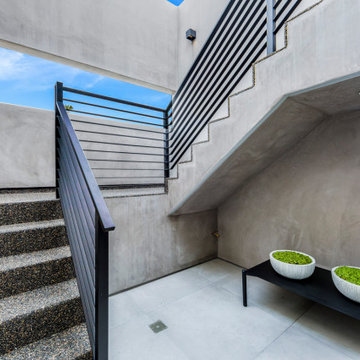
Architectural exterior stair detail featuring custom board-formed concrete walls, exposed aggregate stair treads, and black steel railings. This West Hollywood custom home integrates clean geometric lines and refined material transitions, highlighting craftsmanship in even the most functional spaces.
22