
Search results for "Hollywood" in Home Design Ideas




Find the right local pro for your project
 Heart Construction
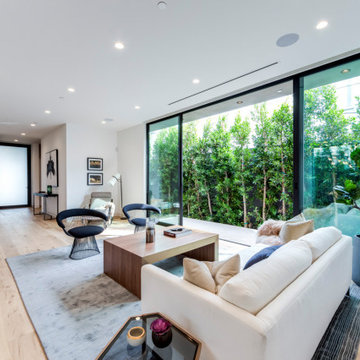
Light-filled sitting area lined with floor-to-ceiling sliding glass doors overlooking private greenery. The elongated layout, wide-plank oak flooring, and recessed ceiling lighting create a clean modern interior that blends architectural simplicity with indoor-outdoor transparency in this West Hollywood custom home.


 BUILDING IDEAS / David Baird Architect
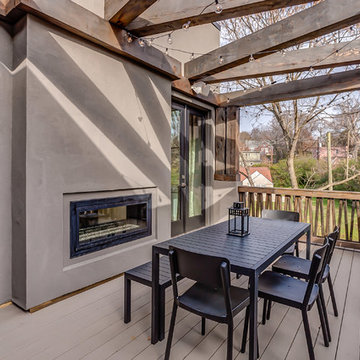
Contemporary Spanish in a Historic East Nashville neighborhood called Little Hollywood.
Building Ideas- Architecture
David Baird Architect
Marcelle Guilbeau Interior Design

 Concept Renovations, Inc.
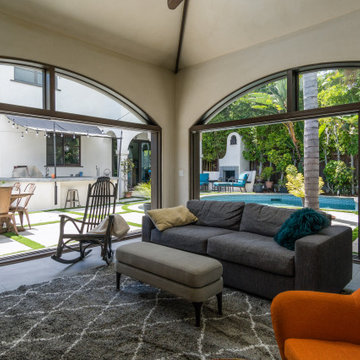
This West Hollywood Spanish-Style Pool House project was designed to complement the homeowner's love for classic Spanish architecture while providing a functional, relaxing retreat by the pool. Concept transformed the pool house into a charming space with arched doorways, terracotta roof tiles, and large glass doors that invite the outdoors in. The surrounding hardscaping includes sleek concrete slabs with turf inlays, creating a balanced contrast between natural and man-made elements. The outdoor dining area is perfect for entertaining, enhanced by string lighting that adds a warm ambiance during evening gatherings.
The homeowners wanted a space that reflected the traditional charm of Spanish-style homes but with modern amenities for comfort and entertainment. Concept, known for delivering top-quality renovations in West Hollywood, executed the project with the finest attention to detail, ensuring that the pool house became a seamless extension of the home. Concept’s reputation as a trusted contractor in the area is built on their use of high-quality materials and a commitment to craftsmanship.
 Concept Renovations, Inc.
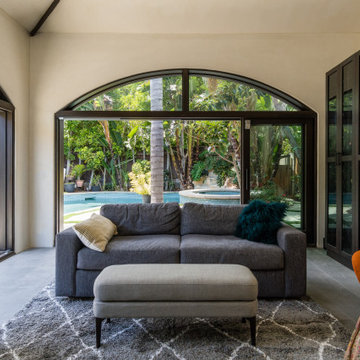
This West Hollywood Spanish-Style Pool House project was designed to complement the homeowner's love for classic Spanish architecture while providing a functional, relaxing retreat by the pool. Concept transformed the pool house into a charming space with arched doorways, terracotta roof tiles, and large glass doors that invite the outdoors in. The surrounding hardscaping includes sleek concrete slabs with turf inlays, creating a balanced contrast between natural and man-made elements. The outdoor dining area is perfect for entertaining, enhanced by string lighting that adds a warm ambiance during evening gatherings.
The homeowners wanted a space that reflected the traditional charm of Spanish-style homes but with modern amenities for comfort and entertainment. Concept, known for delivering top-quality renovations in West Hollywood, executed the project with the finest attention to detail, ensuring that the pool house became a seamless extension of the home. Concept’s reputation as a trusted contractor in the area is built on their use of high-quality materials and a commitment to craftsmanship.




 Touch Interiors by Bronwyn Poole
Interior Designer: Bronwyn Poole of Touch Interiors
Family room - coastal family room idea in Los Angeles
Family room - coastal family room idea in Los Angeles


 New Pacific Direct Inc.
Magnus Fabric Oval Ottoman
Material: Polyester Fabric, Plywood, Metal Tips and Oak wood legs
Description: A modern ottoman featuring stylish indigo color accentuated with oak and metal tips legs, ideal for the fashionable bride.
Dimensions: 43.5” x 25” x 16.5”

 Mollie Ranize
Modern Hollywood Hills home renovated and fully furnished by dmar interiors.
Photography: Stephen Busken
Mid-sized minimalist master dark wood floor bedroom photo in Los Angeles with beige walls
Mid-sized minimalist master dark wood floor bedroom photo in Los Angeles with beige walls


 Mikenny Design
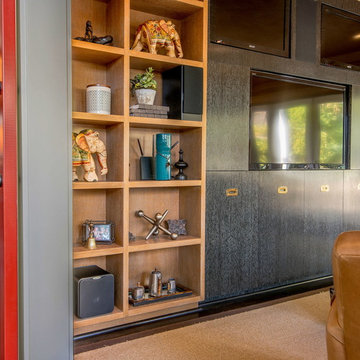
Home theater - contemporary carpeted and gray floor home theater idea in Los Angeles with gray walls

 Harmony Custom Homes & Additions, Inc.
A nice awning was added over the garage door.
Trendy exterior home photo in Birmingham
Trendy exterior home photo in Birmingham
31