
Search results for "Hollywood" in Home Design Ideas
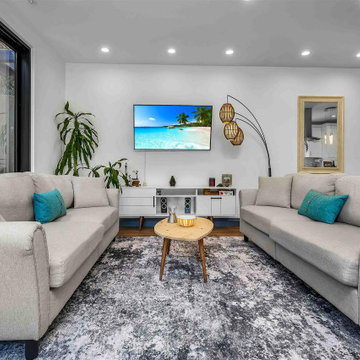


Find the right local pro for your project
 Ella Mathis Designs, Inc.
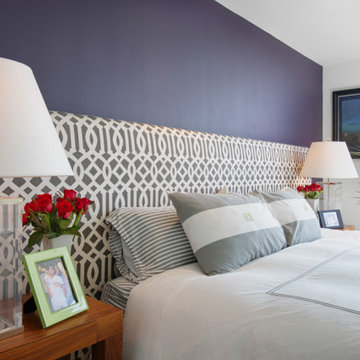
This modern West Hollywood bedroom features a custom upholstered headboard, bold accent wall, layered textiles, and contemporary furnishings to create a comfortable, sophisticated retreat. Designed by Ella Mathis Designs.
 Concept Renovations, Inc.
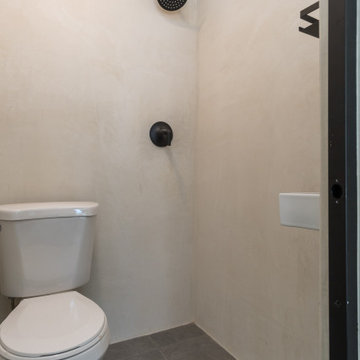
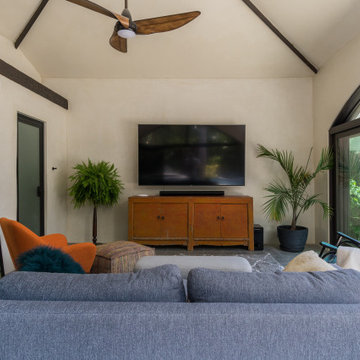
This West Hollywood Spanish-Style Pool House project was designed to complement the homeowner's love for classic Spanish architecture while providing a functional, relaxing retreat by the pool. Concept transformed the pool house into a charming space with arched doorways, terracotta roof tiles, and large glass doors that invite the outdoors in. The surrounding hardscaping includes sleek concrete slabs with turf inlays, creating a balanced contrast between natural and man-made elements. The outdoor dining area is perfect for entertaining, enhanced by string lighting that adds a warm ambiance during evening gatherings.
The homeowners wanted a space that reflected the traditional charm of Spanish-style homes but with modern amenities for comfort and entertainment. Concept, known for delivering top-quality renovations in West Hollywood, executed the project with the finest attention to detail, ensuring that the pool house became a seamless extension of the home. Concept’s reputation as a trusted contractor in the area is built on their use of high-quality materials and a commitment to craftsmanship.

 Whipple Russell Architects
Hopen Place Hollywood Hills modern home theater with underwater pool windows. Photo by William MacCollum.
Inspiration for a large modern enclosed carpeted and gray floor home theater remodel in Los Angeles
Inspiration for a large modern enclosed carpeted and gray floor home theater remodel in Los Angeles

 Harmony Custom Homes & Additions, Inc.
After shot of the Kitchen and Hallway
Kitchen - contemporary medium tone wood floor kitchen idea in Birmingham with stainless steel appliances and an island
Kitchen - contemporary medium tone wood floor kitchen idea in Birmingham with stainless steel appliances and an island

 JEROME REVILLA DESIGNS
Mid-sized transitional formal and enclosed dark wood floor living room photo in Los Angeles with black walls and a wall-mounted tv

 Revitaliste
Pair of Hollywood Regency style barrel chairs reupholstered in vintage arctic white moire fabric. Walnut legs reconditioned and brass leg caps re-plated.

 Robert Nebolon Architects
Computer Rendering of two homes located in the Hollywood Hills, Los Angeles, California. Construction to begin in Spring/Summer 2018.
Best described as California modern, California Coastal, or California Contemporary, Los Angeles modern, West Hollywood modern residential design, Holmby Hills residential design, Sustainability and green design.
The house exteriors meet the fire requirements for Wildland-Urban Interface (WUI) requirements for fire resistant construction.


 Concept Renovations, Inc.
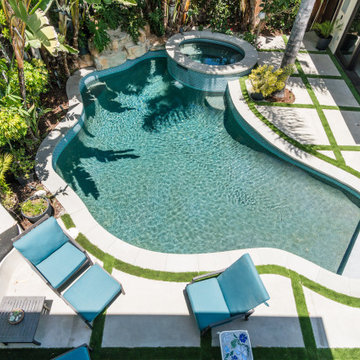
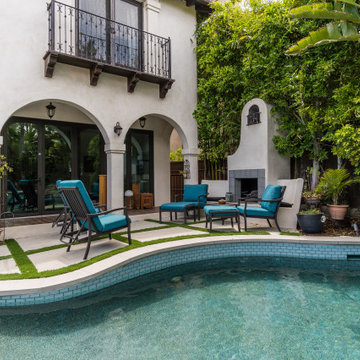
This West Hollywood Spanish-Style Pool House project was designed to complement the homeowner's love for classic Spanish architecture while providing a functional, relaxing retreat by the pool. Concept transformed the pool house into a charming space with arched doorways, terracotta roof tiles, and large glass doors that invite the outdoors in. The surrounding hardscaping includes sleek concrete slabs with turf inlays, creating a balanced contrast between natural and man-made elements. The outdoor dining area is perfect for entertaining, enhanced by string lighting that adds a warm ambiance during evening gatherings.
The homeowners wanted a space that reflected the traditional charm of Spanish-style homes but with modern amenities for comfort and entertainment. Concept, known for delivering top-quality renovations in West Hollywood, executed the project with the finest attention to detail, ensuring that the pool house became a seamless extension of the home. Concept’s reputation as a trusted contractor in the area is built on their use of high-quality materials and a commitment to craftsmanship.
 Concept Renovations, Inc.
This West Hollywood Spanish-Style Pool House project was designed to complement the homeowner's love for classic Spanish architecture while providing a functional, relaxing retreat by the pool. Concept transformed the pool house into a charming space with arched doorways, terracotta roof tiles, and large glass doors that invite the outdoors in. The surrounding hardscaping includes sleek concrete slabs with turf inlays, creating a balanced contrast between natural and man-made elements. The outdoor dining area is perfect for entertaining, enhanced by string lighting that adds a warm ambiance during evening gatherings.
The homeowners wanted a space that reflected the traditional charm of Spanish-style homes but with modern amenities for comfort and entertainment. Concept, known for delivering top-quality renovations in West Hollywood, executed the project with the finest attention to detail, ensuring that the pool house became a seamless extension of the home. Concept’s reputation as a trusted contractor in the area is built on their use of high-quality materials and a commitment to craftsmanship.


 Concept Renovations, Inc.
This West Hollywood Spanish-Style Pool House project was designed to complement the homeowner's love for classic Spanish architecture while providing a functional, relaxing retreat by the pool. Concept transformed the pool house into a charming space with arched doorways, terracotta roof tiles, and large glass doors that invite the outdoors in. The surrounding hardscaping includes sleek concrete slabs with turf inlays, creating a balanced contrast between natural and man-made elements. The outdoor dining area is perfect for entertaining, enhanced by string lighting that adds a warm ambiance during evening gatherings.
The homeowners wanted a space that reflected the traditional charm of Spanish-style homes but with modern amenities for comfort and entertainment. Concept, known for delivering top-quality renovations in West Hollywood, executed the project with the finest attention to detail, ensuring that the pool house became a seamless extension of the home. Concept’s reputation as a trusted contractor in the area is built on their use of high-quality materials and a commitment to craftsmanship.

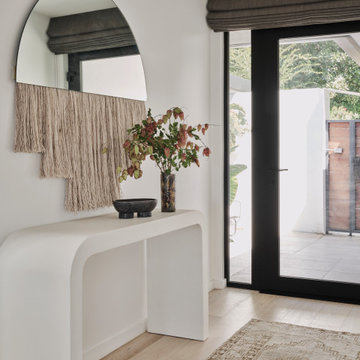


 Kelsie Hornby, ASID, Elegant Designs, Inc.
photography by Glenn Bashaw
remodel work by Steve Kitzmiller


35