
Search results for "Home addition idea" in Home Design Ideas

 SLO Shutters
Inspiration for a large timeless master carpeted and beige floor bedroom remodel in San Luis Obispo with beige walls

 Ritzman Construction LLC
David W. Cohen Photography
Mid-sized arts and crafts gray one-story vinyl exterior home photo in Seattle with a shingle roof
Mid-sized arts and crafts gray one-story vinyl exterior home photo in Seattle with a shingle roof

Find the right local pro for your project



 Williams Wood Works Inc
Inspiration for a mid-sized transitional master carpeted and beige floor bedroom remodel in Orange County with blue walls

 Sprucelee Construction Ltd
Mid-sized craftsman gray two-story mixed siding gable roof idea in Vancouver
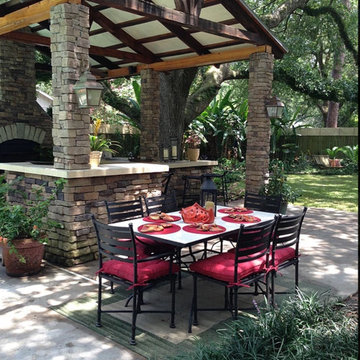
 DBR Designs
Patio - mid-sized traditional backyard concrete patio idea in New Orleans with a fire pit and a roof extension



 Construction Landscape, LLC.
Royal Palms and Queen Emmas
Landscape designed and installed by Construction Landscape, Jennifer Bevins 772-492-8382
Design ideas for a mid-sized traditional partial sun front yard formal garden in Orlando.
Design ideas for a mid-sized traditional partial sun front yard formal garden in Orlando.

 Shalena Smith Interiors
Circus themed nursery designed by Shalena Smith- furniture and accessories available at GagaDesigns.com. Photo credit: Shlomit Levy Bard
Studio SLB Lifestyle Photography
 Element Studio
Paul Heller
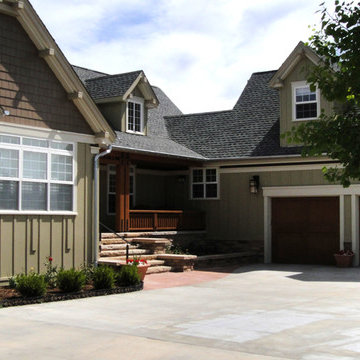
Mid-sized arts and crafts green two-story mixed siding gable roof photo in Denver
Mid-sized arts and crafts green two-story mixed siding gable roof photo in Denver

Inspiration for a mid-sized traditional partial sun backyard formal garden in Other with a fire pit.
 Shiffler Builders Inc
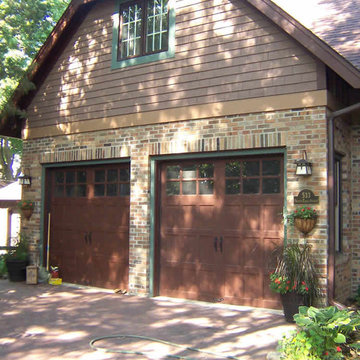
Inspiration for a mid-sized craftsman brown two-story mixed siding gable roof remodel in Chicago

Sponsored
Westerville, OH

Custom Home Works
Franklin County's Award-Winning Design, Build and Remodeling Expert
 Integrated Resources Group

Freestanding bathtub - large modern master slate floor and black floor freestanding bathtub idea in San Francisco with gray walls
 Neave Group Outdoor Solutions
Neave Group Outdoor Solutions

Example of a mid-sized classic backyard concrete paver and rectangular lap pool design in New York
Example of a mid-sized classic backyard concrete paver and rectangular lap pool design in New York


Sponsored
Sunbury, OH

J.Holderby - Renovations
Franklin County's Leading General Contractors - 2X Best of Houzz!

 Louis Fusco Landscape Architects
Vanishing edge therapeutic spa and decorative privacy walls with perimeter plantings to provide screening and tranquility.
Example of a mid-sized beach style backyard concrete paver patio design in New York with a fire pit and no cover
Example of a mid-sized beach style backyard concrete paver patio design in New York with a fire pit and no cover

Bedroom - large industrial master concrete floor and beige floor bedroom idea in Calgary with gray walls and no fireplace
 Right Arm Construction

This home was built in 1904 in the historic district of Ladd’s Addition, Portland’s oldest planned residential development. Right Arm Construction remodeled the kitchen, entryway/pantry, powder bath and main bath. Also included was structural work in the basement and upgrading the plumbing and electrical.
Finishes include:
Countertops for all vanities- Pental Quartz, Color: Altea
Kitchen cabinetry: Custom: inlay, shaker style.
Trim: CVG Fir
Custom shelving in Kitchen-Fir with custom fabricated steel brackets
Bath Vanities: Custom: CVG Fir
Tile: United Tile
Powder Bath Floor: hex tile from Oregon Tile & Marble
Light Fixtures for Kitchen & Powder Room: Rejuvenation
Light Fixtures Bathroom: Schoolhouse Electric
Flooring: White Oak
21