
Search results for "Home addition idea" in Home Design Ideas

 Pippin Home Designs, Inc
Artist Eye Photography, Wes Stearns
Mid-sized beach style backyard stone patio photo in Charlotte with no cover
Mid-sized beach style backyard stone patio photo in Charlotte with no cover

 Brooks and Falotico Associates, Inc.
Jane Beiles
Inspiration for a large victorian master gray tile and cement tile freestanding bathtub remodel in New York with flat-panel cabinets, light wood cabinets, white walls, an undermount sink and gray countertops
Inspiration for a large victorian master gray tile and cement tile freestanding bathtub remodel in New York with flat-panel cabinets, light wood cabinets, white walls, an undermount sink and gray countertops

 Liberty Hill Construction
Inspiration for a large cottage detached studio / workshop shed remodel in Manchester
Find the right local pro for your project



 DBR Designs
Even inside city limits, the Designs by Robin team maximized yard space by designing custom pool layout. Additional accessorizing helped create a fun backyard that fits into the culture of downtown Lafayette.

 David Tyson & Associates Inc.
David Tyson & Dennis Nodine
Inspiration for a large transitional master porcelain tile doorless shower remodel in Charlotte with beige walls
Inspiration for a large transitional master porcelain tile doorless shower remodel in Charlotte with beige walls


Sponsored
Sunbury, OH

J.Holderby - Renovations
Franklin County's Leading General Contractors - 2X Best of Houzz!

 Entre Nous Design
Chad Chenier
Mid-sized elegant powder room photo in New Orleans with multicolored walls, a vessel sink and marble countertops
Mid-sized elegant powder room photo in New Orleans with multicolored walls, a vessel sink and marble countertops



 Tricia Shay Photography
Front entry. Original 1850's hand hewn log cabin taken down from other location and rebuilt on current site with additions. Metal roof. Local stone used for chimney and foundation.
©Tricia Shay

 Annie O'Carroll Interior Design
Powder room - small southwestern blue tile powder room idea in Albuquerque with a vessel sink, blue walls and solid surface countertops
 Alisberg Parker

Inspiration for a large transitional white three-story mixed siding exterior home remodel in New York with a shingle roof

 RR Builders, LLC
RR Builders
Inspiration for a mid-sized transitional gray tile concrete floor bathroom remodel in New York with flat-panel cabinets, light wood cabinets, gray walls, an undermount sink and solid surface countertops
Inspiration for a mid-sized transitional gray tile concrete floor bathroom remodel in New York with flat-panel cabinets, light wood cabinets, gray walls, an undermount sink and solid surface countertops



 Apple Wood Construction, Inc.
Kath & Keith Photography
Mid-sized elegant dark wood floor enclosed kitchen photo in Boston with an undermount sink, shaker cabinets, stainless steel appliances, an island, white cabinets, granite countertops, beige backsplash and porcelain backsplash
Mid-sized elegant dark wood floor enclosed kitchen photo in Boston with an undermount sink, shaker cabinets, stainless steel appliances, an island, white cabinets, granite countertops, beige backsplash and porcelain backsplash
 MCO Industries, LLC
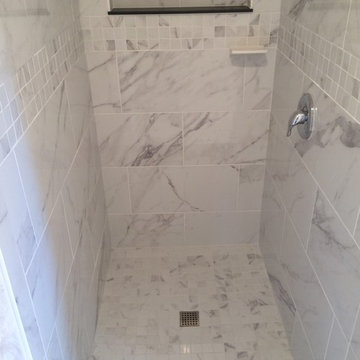
Walk-in shower - mid-sized transitional 3/4 beige tile and porcelain tile walk-in shower idea in New York with white walls
 K & M Building and Remodeling, LLC
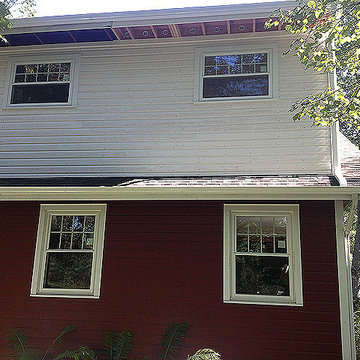
Mid-sized elegant red two-story vinyl exterior home photo in Bridgeport with a shingle roof
 Custom Crafted Homes
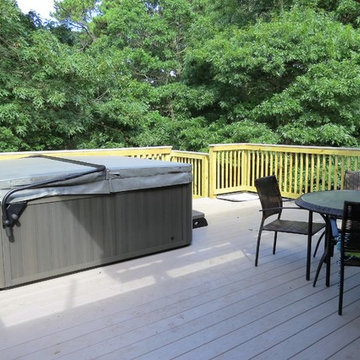
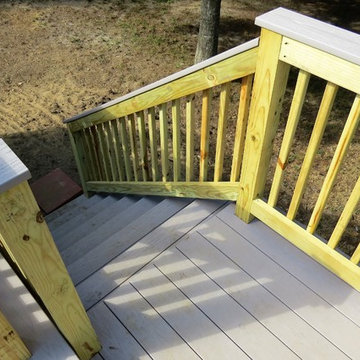
Example of a mid-sized mountain style backyard deck design in Boston with no cover

Sponsored
Columbus, OH

Hope Restoration & General Contracting
Columbus Design-Build, Kitchen & Bath Remodeling, Historic Renovations
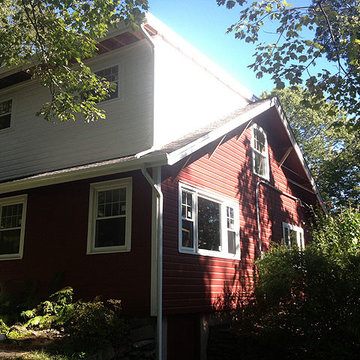 K & M Building and Remodeling, LLC
Inspiration for a mid-sized timeless red two-story vinyl exterior home remodel in Bridgeport with a shingle roof
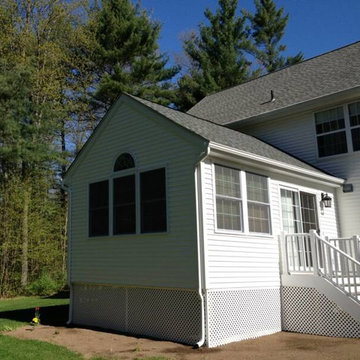
 Peter Panciera Builder Contractor LLC
Inspiration for a mid-sized country white two-story vinyl gable roof remodel in Orange County
1