
Search results for "Home addition idea" in Home Design Ideas
 R.P. Morrison Builders, Inc.
Jeff Roberts Photography
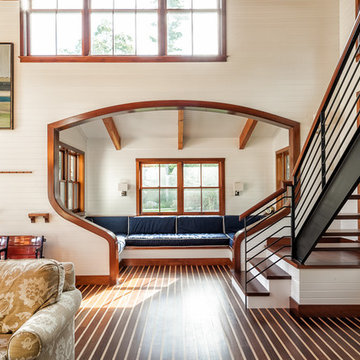
Inspiration for a coastal family room remodel in Portland Maine with white walls
Inspiration for a coastal family room remodel in Portland Maine with white walls
 Georgio Home

Patio - mid-sized traditional backyard stone patio idea in New York with a fire pit and a roof extension
 Georgio Home

Example of a mid-sized classic backyard stone patio kitchen design in New York with no cover
Find the right local pro for your project

 Tabberson Architects
Transitional master white tile and marble tile marble floor drop-in bathtub photo in Indianapolis
 Inclusion Studio

Inspiration for a mid-sized modern screened-in side porch remodel in Raleigh with decking and a roof extension

 Alisberg Parker
Inspiration for a large transitional white three-story mixed siding exterior home remodel in New York with a shingle roof

 STUDIO Villanueva Architecture, LLC
Inspiration for a mid-sized transitional loft-style dark wood floor and brown floor family room remodel in Chicago with white walls and a wall-mounted tv



 Greater Pacific Construction
Example of a mid-sized classic backyard patio kitchen design in Los Angeles with decking and a roof extension

 Dawson Design Group
Brady Architectural Photography
Large modern gray two-story mixed siding exterior home idea in San Diego
Large modern gray two-story mixed siding exterior home idea in San Diego
 Pippin Home Designs, Inc
Artist Eye Photography, Wes Stearns

Mid-sized beach style backyard stone patio photo in Charlotte with no cover
Mid-sized beach style backyard stone patio photo in Charlotte with no cover
 Karen Arent Landscape Architects
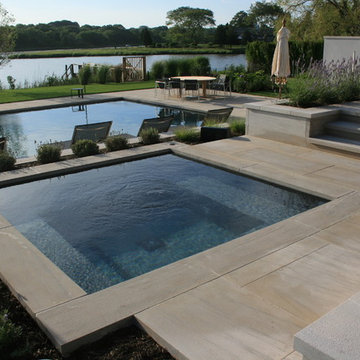
Mid-sized trendy backyard stone and rectangular lap hot tub photo in New York
 Liberty Hill Construction

Inspiration for a large cottage detached studio / workshop shed remodel in Manchester
 Zoske Construction
Karl Neumann Photography

Wine cellar - huge rustic brick floor wine cellar idea in Other
Wine cellar - huge rustic brick floor wine cellar idea in Other



 SV Design
This historic 1840’s Gothic Revival home perched on the harbor, presented an array of challenges: they included a narrow-restricted lot cozy to the neighboring properties, a sensitive coastal location, and a structure desperately in need of major renovations.
The renovation concept respected the historic notion of individual rooms and connecting hallways, yet wanted to take better advantage of water views. The solution was an expansion of windows on the water siding of the house, and a small addition that incorporates an open kitchen/family room concept, the street face of the home was historically preserved.
The interior of the home has been completely refreshed, bringing in a combined reflection of art and family history with modern fanciful choices.
Adds testament to the successful renovation, the master bathroom has been described as “full of rainbows” in the morning.
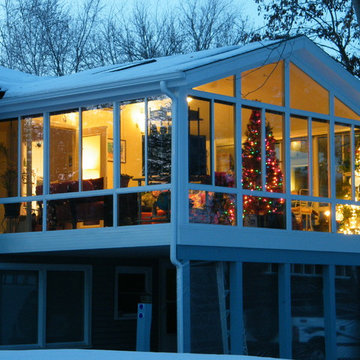

 Liberty Hill Construction
Example of a mid-sized classic medium tone wood floor sunroom design in Manchester with a standard ceiling

 Moontower
Example of a mid-sized danish enclosed concrete floor and beige floor living room design in Austin with white walls and a wall-mounted tv

Sponsored
Columbus, OH

Hope Restoration & General Contracting
Columbus Design-Build, Kitchen & Bath Remodeling, Historic Renovations

 Round Top Home Builders
Example of a large farmhouse brown one-story wood exterior home design in Austin with a metal roof
 Brooks and Falotico Associates, Inc.
Jane Beiles

Inspiration for a large victorian master gray tile and cement tile freestanding bathtub remodel in New York with flat-panel cabinets, light wood cabinets, white walls, an undermount sink and gray countertops
Inspiration for a large victorian master gray tile and cement tile freestanding bathtub remodel in New York with flat-panel cabinets, light wood cabinets, white walls, an undermount sink and gray countertops
3