
Search results for "Home addition" in Home Design Ideas
 User
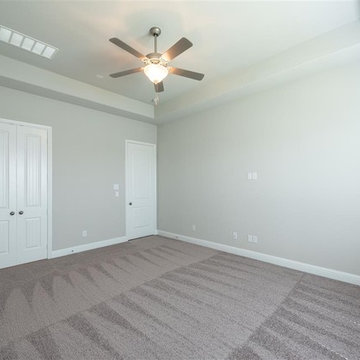
At Demaine Builders in Pomona, we know the art and the science of building home additions and expansions. From planning to execution, we would ensure that we perfectly match the roof lines, siding materials, proportions, molding, as well as the overall style of your home for both the interior and the exterior of your home. Contact us today and get the right solutions for home additions.
Home Addition Service in Pomona, CA- http://www.demainebuilders.com/
 M.H.I My home improvement
12x24 house addition
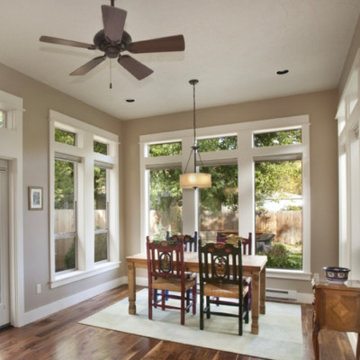
Inspiration for a mid-sized timeless dining room remodel in Dallas
Inspiration for a mid-sized timeless dining room remodel in Dallas

 Dillard-Jones Builders
Inspiro 8
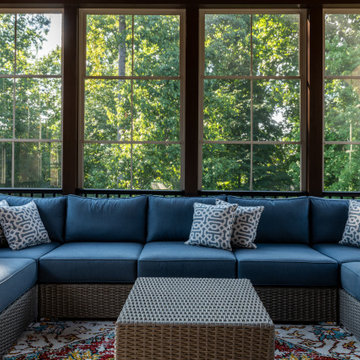
Mountain style deck photo with a fire pit, decking and a roof extension
Mountain style deck photo with a fire pit, decking and a roof extension
Find the right local pro for your project

 Balodemas Architects
Anice Hoachlander, Hoachlander Davis Photography
Large mid-century modern gray split-level mixed siding gable roof idea in DC Metro
Large mid-century modern gray split-level mixed siding gable roof idea in DC Metro

 Custom Surface Solutions
 (www.css-tile.com) - Owner Craig Thompson (512) 430-1215. This project shows new 12 x 24 tile installed vertically with offset layout pattern on wall and floor. Includes shower box with linear glass accent tile back and vertical glass accent band. Tile edges are finished with Schluter Jolly satin aluminum profile edge trim.




Sponsored
Columbus, OH

Hope Restoration & General Contracting
Columbus Design-Build, Kitchen & Bath Remodeling, Historic Renovations

 AXIS Productions
A garage addition in the Aspen Employee Housing neighborhood known as the North Forty. A remodel of the existing home, with the garage addition, on a budget to comply with strict neighborhood affordable housing guidelines. The garage was limited in square footage and with lot setbacks.
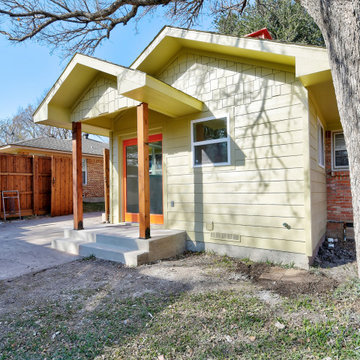
 Chellyanna - Custom Homes, Additions, Renovations
Home design - contemporary home design idea in Dallas


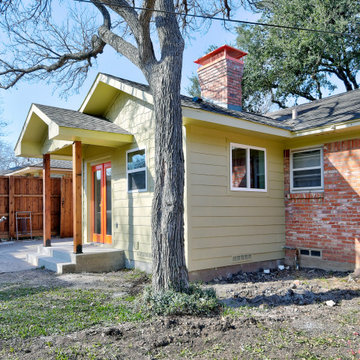
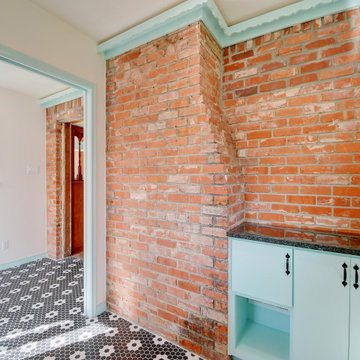


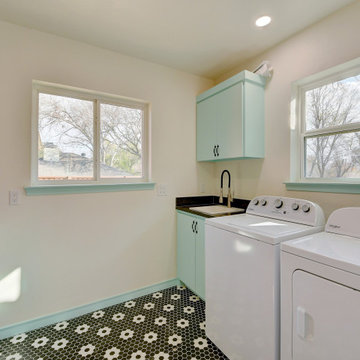 Chellyanna - Custom Homes, Additions, Renovations
Home design - contemporary home design idea in Dallas


 Creative Spaces Interior Design, Inc.
Full Home Renovation and Addition. Industrial Artist Style.
We removed most of the walls in the existing house and create a bridge to the addition over the detached garage. We created an very open floor plan which is industrial and cozy. Both bathrooms and the first floor have cement floors with a specialty stain, and a radiant heat system. We installed a custom kitchen, custom barn doors, custom furniture, all new windows and exterior doors. We loved the rawness of the beams and added corrugated tin in a few areas to the ceiling. We applied American Clay to many walls, and installed metal stairs. This was a fun project and we had a blast!
Tom Queally Photography





86