
Search results for "Home diner booth" in Home Design Ideas
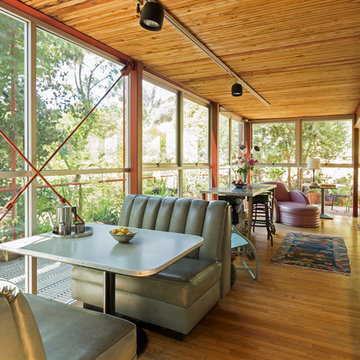
 Carolyn Reyes
Photo: Carolyn Reyes Photography © 2017 Houzz
Example of an eclectic living room design in Los Angeles
Example of an eclectic living room design in Los Angeles
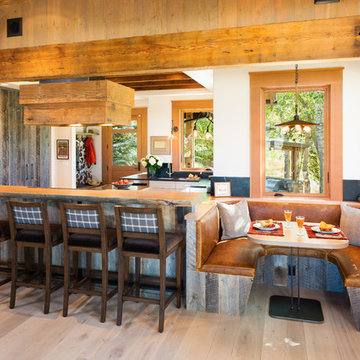
 Laura Fedro Interiors, Inc.
Example of a mountain style light wood floor and beige floor eat-in kitchen design with stainless steel appliances and dark wood cabinets
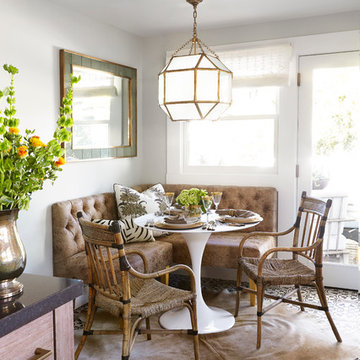
 Michelle Drewes
Michelle Drewes
Mid-sized transitional dining room photo in Sacramento with white walls
Mid-sized transitional dining room photo in Sacramento with white walls
Find the right local pro for your project

 St. Pierre Construction
William Quarles
Inspiration for a mid-sized rustic u-shaped medium tone wood floor open concept kitchen remodel in Charleston with a farmhouse sink, shaker cabinets, gray cabinets, wood countertops, white backsplash, wood backsplash, stainless steel appliances and an island
Inspiration for a mid-sized rustic u-shaped medium tone wood floor open concept kitchen remodel in Charleston with a farmhouse sink, shaker cabinets, gray cabinets, wood countertops, white backsplash, wood backsplash, stainless steel appliances and an island
 Bill Petkoski
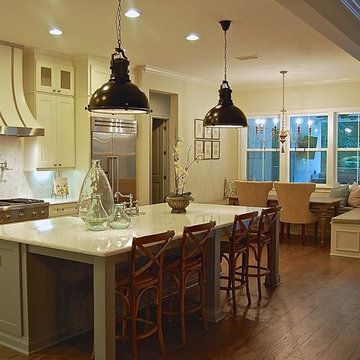
Inspiration for a mid-sized transitional l-shaped dark wood floor and brown floor open concept kitchen remodel in Jacksonville with an undermount sink, shaker cabinets, white cabinets, marble countertops, white backsplash, marble backsplash, stainless steel appliances and an island
 Lauten Construction
Dan Kozcera

Inspiration for a small mid-century modern linoleum floor kitchen/dining room combo remodel in DC Metro with beige walls and no fireplace
Inspiration for a small mid-century modern linoleum floor kitchen/dining room combo remodel in DC Metro with beige walls and no fireplace
 Bars and Booths
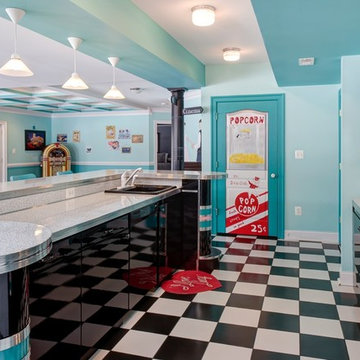
BARSandBOOTHS designed, built and installed this family's entertainment area with the following items: Custom bar, credenza, back bar, diner booth sets, barstools, encased structural columns. Also provided a vintage restored Wurlitzer 1015 Jukebox.

Sponsored
Columbus, OH

Wannemacher Interiors
Customized Award-Winning Interior Design Solutions in Franklin Cnty OH


 Nunley Remodeling and Stanton Landscape
Kitchen/dining room combo - mid-sized transitional porcelain tile and multicolored floor kitchen/dining room combo idea in San Francisco with beige walls and no fireplace
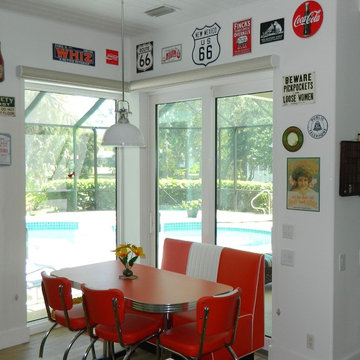
 A Coastal Home LLC
This kitchen nook features an updated 50's style restaurant booth with coordinating chairs and table, screen roller shades, dome pendant light with white enamel and chrome detailing along with a collection of vintage signs
Photo Credit- Gina Taterus
 Nunley Remodeling and Stanton Landscape
Example of a mid-sized transitional porcelain tile and multicolored floor kitchen/dining room combo design in San Francisco with beige walls and no fireplace

 JS Interiors LLC
Beach style dark wood floor and brown floor dining room photo in Portland Maine with white walls

 Kimball Starr Interior Design
Small space living solutions are used throughout this contemporary 596 square foot tiny house. Adjustable height table in the entry area serves as both a coffee table for socializing and as a dining table for eating. Curved banquette is upholstered in outdoor fabric for durability and maximizes space with hidden storage underneath the seat. Kitchen island has a retractable countertop for additional seating while the living area conceals a work desk and media center behind sliding shoji screens.
Calming tones of sand and deep ocean blue fill the tiny bedroom downstairs. Glowing bedside sconces utilize wall-mounting and swing arms to conserve bedside space and maximize flexibility.


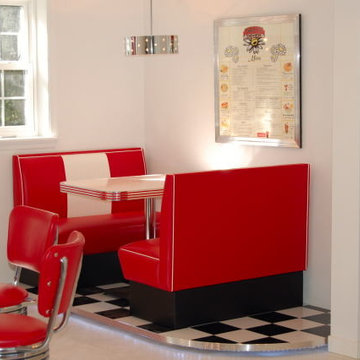 Bars and Booths
Seating for 8 on a movable base. Matching Diner booth set with custom framed menu .
Inspiration for a contemporary dining room remodel in DC Metro
Inspiration for a contemporary dining room remodel in DC Metro

 Laura Lee Home
Emily Minton Redfield
Example of a mid-sized transitional enclosed dining room design in St Louis with white walls
Example of a mid-sized transitional enclosed dining room design in St Louis with white walls
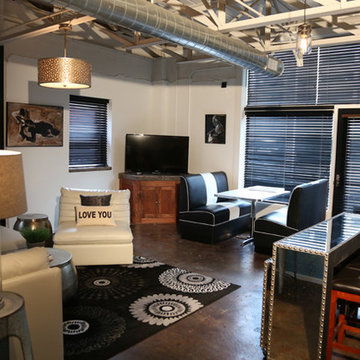
 Erica Sweitzer Interior Decorator
art by Nashville artist Ray Stephenson
photo by William Wiltshire, Jr.
Living room - small industrial formal and enclosed concrete floor and brown floor living room idea with white walls, no fireplace and no tv
Living room - small industrial formal and enclosed concrete floor and brown floor living room idea with white walls, no fireplace and no tv

 John Johnstone
Joshua Johnstone
Example of a transitional eat-in kitchen design in New York with an undermount sink, recessed-panel cabinets, white cabinets, white backsplash and subway tile backsplash
Example of a transitional eat-in kitchen design in New York with an undermount sink, recessed-panel cabinets, white cabinets, white backsplash and subway tile backsplash

Sponsored
Delaware County, OH

Whisler Home Improvement
Franklin County's Committed Home Improvement Professionals

 Crowell + Co. Interiors
Small beach style light wood floor and brown floor breakfast nook photo in Nashville with white walls and no fireplace

 Anne Francois @ Collaborative Design
Example of a classic open concept kitchen design in Milwaukee with raised-panel cabinets, white cabinets, beige backsplash and stainless steel appliances

 Transformations Custom Wood Design

Corner booth area with custom made table. Gorgeous woodwork and wall frames set this room off. Sports memorabilia adds to the decor.
Large elegant enclosed home theater photo in Cincinnati with a wall-mounted tv
Large elegant enclosed home theater photo in Cincinnati with a wall-mounted tv
3