
Search results for "Home diner booth" in Home Design Ideas

 Sterling Wilson Design
Larry Malvin Photography
Dining room - traditional dark wood floor dining room idea in Chicago with green walls
Dining room - traditional dark wood floor dining room idea in Chicago with green walls

Example of a mid-sized transitional medium tone wood floor kitchen/dining room combo design in Seattle with beige walls
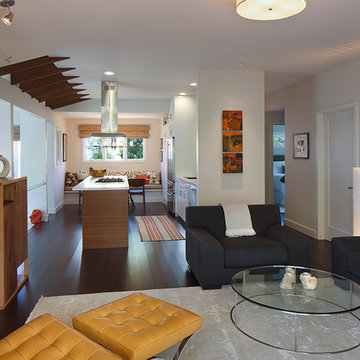
 Amy A. Alper, Architect
ErIc Rorer
Inspiration for a contemporary open concept dark wood floor living room remodel in San Francisco with white walls
Inspiration for a contemporary open concept dark wood floor living room remodel in San Francisco with white walls
Find the right local pro for your project

 Dennis Mayer - Photographer
Photography by Dennis Mayer
Inspiration for a timeless u-shaped eat-in kitchen remodel in San Francisco with recessed-panel cabinets, white cabinets, marble countertops, white backsplash and stainless steel appliances
Inspiration for a timeless u-shaped eat-in kitchen remodel in San Francisco with recessed-panel cabinets, white cabinets, marble countertops, white backsplash and stainless steel appliances

 Simonsen-Hickok Interiors
A custom designed wood banquette was created to fit the niche space. This allowed the youthful guests a space for dining, or playing games late into the night.
Taylor Architectural Photography

 Twelve Chairs Interiors
Photo: Joyelle West
Inspiration for a mid-sized contemporary l-shaped dark wood floor and brown floor eat-in kitchen remodel in Boston with blue cabinets, terra-cotta backsplash, an island, an undermount sink, multicolored backsplash, stainless steel appliances, quartz countertops and raised-panel cabinets
Inspiration for a mid-sized contemporary l-shaped dark wood floor and brown floor eat-in kitchen remodel in Boston with blue cabinets, terra-cotta backsplash, an island, an undermount sink, multicolored backsplash, stainless steel appliances, quartz countertops and raised-panel cabinets

Seated home bar - mid-sized farmhouse u-shaped light wood floor and beige floor seated home bar idea in San Francisco with recessed-panel cabinets, mirror backsplash, black cabinets, quartz countertops and gray countertops



 Bickford Construction Corporation
Warm, bright and cozy Breakfast Nook with Heat & Glo gas fireplace to melt away the Vermont winters.
Photo by Susan Teare
Inspiration for a transitional dark wood floor eat-in kitchen remodel in Burlington with white cabinets, shaker cabinets, marble countertops and an island
Inspiration for a transitional dark wood floor eat-in kitchen remodel in Burlington with white cabinets, shaker cabinets, marble countertops and an island

 Pinnacle Mountain Homes
Pinnacle Mountain Homes
Kitchen/dining room combo - rustic dark wood floor kitchen/dining room combo idea in Denver with gray walls
Kitchen/dining room combo - rustic dark wood floor kitchen/dining room combo idea in Denver with gray walls

 Kevin Dakan Architect
Francis Dzikowski
Inspiration for a transitional kitchen/dining room combo remodel in New York
Inspiration for a transitional kitchen/dining room combo remodel in New York

 LIV Design Collective
Lindsay Salazar
Mid-sized transitional l-shaped dark wood floor eat-in kitchen photo in Salt Lake City with a single-bowl sink, shaker cabinets, dark wood cabinets, marble countertops, paneled appliances and an island
Mid-sized transitional l-shaped dark wood floor eat-in kitchen photo in Salt Lake City with a single-bowl sink, shaker cabinets, dark wood cabinets, marble countertops, paneled appliances and an island

 Filament Lighting & Home
Shane Homes
Kitchen/dining room combo - transitional kitchen/dining room combo idea in Minneapolis with black walls
Kitchen/dining room combo - transitional kitchen/dining room combo idea in Minneapolis with black walls
 Joni Spear Interior Design
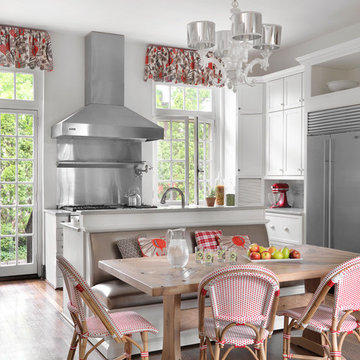
This young St Louis couple wanted to make their kitchen more inviting and less formal. We added a bold, punch of color with the Osborne & Little linen fabric on the windows and door. The table and banquette were custom made for the space. The table was manufactured locally with reclaimed barn wood. The banquette was upholstered in a neutral metallic, faux skin vinyl for easy clean-up. Pillows were made with coordinating fabrics for more color and the French bistro chairs are from Serena & Lilly. (The light fixture was existing from the previous owners.)
Alise O'Brian Photography

Sponsored
Westerville, OH

Custom Home Works
Franklin County's Award-Winning Design, Build and Remodeling Expert
 Pinnacle Mountain Homes
Pinnacle Mountain Homes
Open concept kitchen - rustic open concept kitchen idea in Denver with a farmhouse sink, raised-panel cabinets, beige cabinets, brown backsplash and paneled appliances
Open concept kitchen - rustic open concept kitchen idea in Denver with a farmhouse sink, raised-panel cabinets, beige cabinets, brown backsplash and paneled appliances




 Crown Point Cabinetry
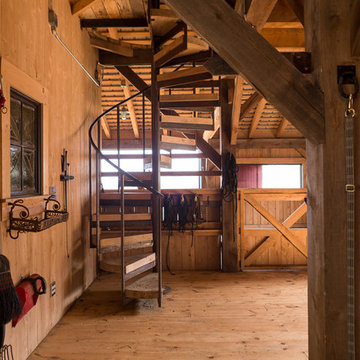
A corner bench, handcrafted from Reclaimed Chestnut, offers storage below and prime seating next to a custom pizza oven painted with chalkboard paint.
Photo Credit: Crown Point Cabinetry

Sponsored
Columbus, OH

EverHome Improvement & Design
Top Choice for Reliable Tile & Stone | Franklin County, Ohio

 Pinemar, Inc
Pinemar, Inc.- Philadelphia General Contractor & Home Builder.
Photos © Paul S. Bartholomew Photography
Mid-sized elegant l-shaped dark wood floor kitchen photo in Philadelphia with a farmhouse sink, open cabinets, blue cabinets, wood countertops, white backsplash, subway tile backsplash, stainless steel appliances and an island
Mid-sized elegant l-shaped dark wood floor kitchen photo in Philadelphia with a farmhouse sink, open cabinets, blue cabinets, wood countertops, white backsplash, subway tile backsplash, stainless steel appliances and an island
 Reconstruct KC
Beth Rose
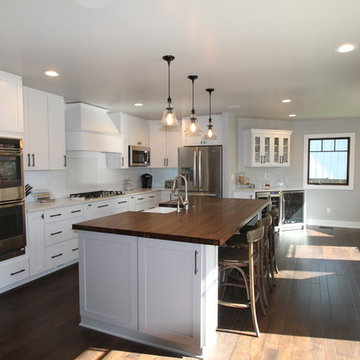
Eat-in kitchen - mid-sized transitional l-shaped dark wood floor and brown floor eat-in kitchen idea in Kansas City with a farmhouse sink, white cabinets, marble countertops, white backsplash, porcelain backsplash, stainless steel appliances, an island and shaker cabinets
Eat-in kitchen - mid-sized transitional l-shaped dark wood floor and brown floor eat-in kitchen idea in Kansas City with a farmhouse sink, white cabinets, marble countertops, white backsplash, porcelain backsplash, stainless steel appliances, an island and shaker cabinets

 studio ATARA
Kitchen - small eclectic l-shaped multicolored floor kitchen idea in London with flat-panel cabinets, white cabinets, a drop-in sink, white backsplash, subway tile backsplash and no island
8