
Search results for "Home diner booth" in Home Design Ideas

 Meghan Shadrick Interiors
Example of a transitional medium tone wood floor kitchen/dining room combo design in Boston with beige walls and no fireplace

 Delicious Kitchens & Interiors, LLC
Family members enter this kitchen from the mud room where they are right at home in this friendly space.
The Kitchens central banquette island seats six on cozy upholstered benches with another two diners at the ends. There is table seating for EIGHT plus the back side boasts raised seating for four more on swiveling bar stools.
The show-stopping coffered ceiling was custom designed and features beaded paneling, recessed can lighting and dramatic crown molding.
The counters are made of Labradorite which is often associated with jewels. It's iridescent sparkle adds glamour without being too loud.
The wood paneled backsplash allows the cabinetry to blend in. There is glazed subway tile behind the range.
This lovely home features an open concept space with the kitchen at the heart. Built in the late 1990's the prior kitchen was cherry, but dark, and the new family needed a fresh update.
This great space was a collaboration between many talented folks including but not limited to the team at Delicious Kitchens & Interiors, LLC, L. Newman and Associates/Paul Mansback, Inc with Leslie Rifkin and Emily Shakra. Additional contributions from the homeowners and Belisle Granite.
John C. Hession Photographer
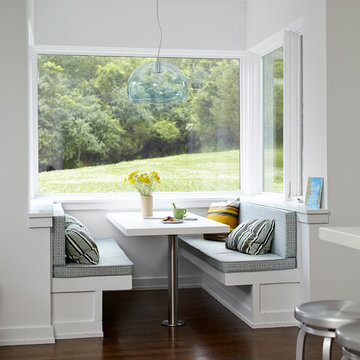
 User
UserExample of a trendy dark wood floor kitchen/dining room combo design in New York with white walls
Find the right local pro for your project

 JMA (Jim Murphy and Associates)
Adrian Gregorutti
Inspiration for a rustic medium tone wood floor and brown floor dining room remodel in San Francisco with white walls
Inspiration for a rustic medium tone wood floor and brown floor dining room remodel in San Francisco with white walls
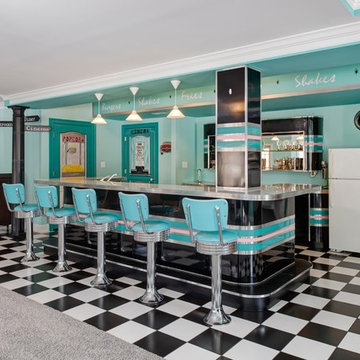
 Bars and Booths
BARSandBOOTHS designed, built and installed this family's entertainment area with the following items: Custom bar, credenza, back bar, diner booth sets, barstools, encased structural columns. Also provided a vintage restored Wurlitzer 1015 Jukebox.

 FoxLin Architects
View of kitchen and diner booth from great room.
Photo: Juintow Lin
Inspiration for a large contemporary single-wall slate floor eat-in kitchen remodel in San Diego with a double-bowl sink, flat-panel cabinets, medium tone wood cabinets, multicolored backsplash, terra-cotta backsplash, stainless steel appliances and an island
Inspiration for a large contemporary single-wall slate floor eat-in kitchen remodel in San Diego with a double-bowl sink, flat-panel cabinets, medium tone wood cabinets, multicolored backsplash, terra-cotta backsplash, stainless steel appliances and an island
 Stange Woodwork
Timothy Stange

Example of a mid-sized classic ceramic tile and beige floor kitchen/dining room combo design in Tampa with beige walls and no fireplace
Example of a mid-sized classic ceramic tile and beige floor kitchen/dining room combo design in Tampa with beige walls and no fireplace

Sponsored
Columbus, OH

Hope Restoration & General Contracting
Columbus Design-Build, Kitchen & Bath Remodeling, Historic Renovations
 Stange Woodwork
Timothy Stange

Kitchen/dining room combo - mid-sized traditional ceramic tile and beige floor kitchen/dining room combo idea in Tampa with beige walls and no fireplace
Kitchen/dining room combo - mid-sized traditional ceramic tile and beige floor kitchen/dining room combo idea in Tampa with beige walls and no fireplace
 Third Coast Interiors
Dustin Halleck

Kitchen/dining room combo - small transitional light wood floor and white floor kitchen/dining room combo idea in Chicago with white walls
Kitchen/dining room combo - small transitional light wood floor and white floor kitchen/dining room combo idea in Chicago with white walls

 Design Harmony
Holland Photography
Example of a transitional medium tone wood floor kitchen design in Seattle with open cabinets, dark wood cabinets, white backsplash and quartzite countertops
Example of a transitional medium tone wood floor kitchen design in Seattle with open cabinets, dark wood cabinets, white backsplash and quartzite countertops

 Traci Connell Interiors
This drop dead gorgeous kitchen encompasses custom white cabinetry with quartz and marble countertops. The curved banquette is a special touch to the sitting breakfast nook and the yellow chandelier brings it all together. It is the perfect place for a family dinner.

Inspiration for a transitional medium tone wood floor kitchen remodel in Milwaukee with a farmhouse sink, recessed-panel cabinets, white cabinets, soapstone countertops, white backsplash, subway tile backsplash, stainless steel appliances and an island
 Jodi Fleming Design

Inspiration for a mid-sized mediterranean terra-cotta tile and beige floor kitchen/dining room combo remodel in Orange County with white walls and no fireplace

Sponsored
Fredericksburg, OH

High Point Cabinets
Columbus' Experienced Custom Cabinet Builder | 4x Best of Houzz Winner
 Kimberley Harrison Interiors

Contemporary Transitional home that sits on a fairway was redone to accommodate both family living and entertaining in their casual but contemporary great room space.
Photography by David Duncan Livingston
 SWAN BUILDING AND DESIGN
MLW photography

Trendy galley dark wood floor enclosed kitchen photo in San Francisco with flat-panel cabinets, dark wood cabinets, stainless steel appliances, gray walls and no island
Trendy galley dark wood floor enclosed kitchen photo in San Francisco with flat-panel cabinets, dark wood cabinets, stainless steel appliances, gray walls and no island
 Construction Wonders

Example of a mid-sized classic u-shaped light wood floor and beige floor open concept kitchen design in San Diego with an undermount sink, shaker cabinets, white cabinets, granite countertops, beige backsplash, porcelain backsplash, stainless steel appliances and an island

 Boston Design and Interiors, Inc.
With a leaning toward the exotic, the dining area of this 30 by 40 foot room captivated the Art Deco aesthetic. A 5 foot wide custom pastel of the Port of Alexandria is flanked by two antique sconces of winged sphinxes with flame glass globes. The armless settee was custom designed with raspberry silk and cobalt blue and silver panels outlined in vintage 1930's black velvet trim.
Klismos chairs in exotic fabrics and Egyptian style chests with stamped brass banding serve as buffet servers.
The buffet lighting was custom made by Boston Design and Interiors,Inc. to look like the oil filled bowls providing illumination in a Kasbah.

Sponsored
Westerville, OH

Custom Home Works
Franklin County's Award-Winning Design, Build and Remodeling Expert
 Construction Wonders
Inspiration for a mid-sized timeless u-shaped light wood floor and beige floor open concept kitchen remodel in San Diego with an undermount sink, shaker cabinets, white cabinets, granite countertops, beige backsplash, porcelain backsplash, stainless steel appliances and an island
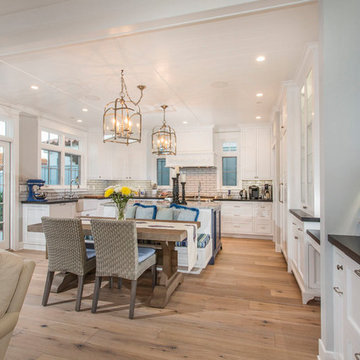 Construction Wonders
Inspiration for a mid-sized timeless u-shaped light wood floor and beige floor open concept kitchen remodel in San Diego with an undermount sink, shaker cabinets, white cabinets, granite countertops, beige backsplash, porcelain backsplash, stainless steel appliances and an island

 place architecture:design
The renovation to the Hart’s Run Kitchen was not just a simple redesign of the original layout: walls were removed, larger windows were installed, access to the rear deck was relocated, and the relationship between rooms reconfigured.
Place’s vision was to: reorient the cooking area; flood the space with light; create a better flow from the kitchen to the rest of the first floor; keep a connection with the existing family room; and transform an unused room into a breakfast area.
Tom Holdsworth Photography
2