
Search results for "Home diner booth" in Home Design Ideas

 Haven Design and Construction
This 1902 San Antonio home was beautiful both inside and out, except for the kitchen, which was dark and dated. The original kitchen layout consisted of a breakfast room and a small kitchen separated by a wall. There was also a very small screened in porch off of the kitchen. The homeowners dreamed of a light and bright new kitchen and that would accommodate a 48" gas range, built in refrigerator, an island and a walk in pantry. At first, it seemed almost impossible, but with a little imagination, we were able to give them every item on their wish list. We took down the wall separating the breakfast and kitchen areas, recessed the new Subzero refrigerator under the stairs, and turned the tiny screened porch into a walk in pantry with a gorgeous blue and white tile floor. The french doors in the breakfast area were replaced with a single transom door to mirror the door to the pantry. The new transoms make quite a statement on either side of the 48" Wolf range set against a marble tile wall. A lovely banquette area was created where the old breakfast table once was and is now graced by a lovely beaded chandelier. Pillows in shades of blue and white and a custom walnut table complete the cozy nook. The soapstone island with a walnut butcher block seating area adds warmth and character to the space. The navy barstools with chrome nailhead trim echo the design of the transoms and repeat the navy and chrome detailing on the custom range hood. A 42" Shaws farmhouse sink completes the kitchen work triangle. Off of the kitchen, the small hallway to the dining room got a facelift, as well. We added a decorative china cabinet and mirrored doors to the homeowner's storage closet to provide light and character to the passageway. After the project was completed, the homeowners told us that "this kitchen was the one that our historic house was always meant to have." There is no greater reward for what we do than that.
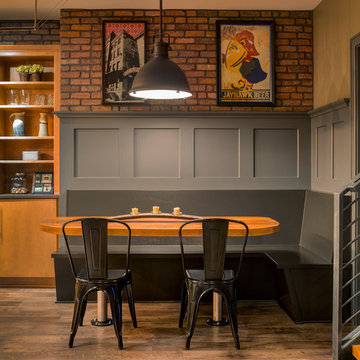

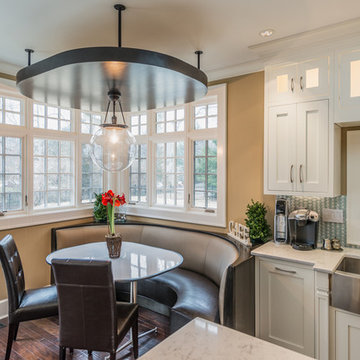
 Adam Gibson Design
By compressing the space with the floating soffit, the oblong booth makes the breakfast area warm and alluring in spite of its being surrounded by windows. Without the floating soffit the space would feel cavernous and uninviting. The custom soffit matches the custom booth below.
Photography ©2014 Adam Gibson
Find the right local pro for your project
 Hearthstone Inc

Mountain style galley kitchen photo in Austin with a single-bowl sink, shaker cabinets, distressed cabinets, yellow backsplash, paneled appliances and a peninsula

 Stina Booth Photographer
Stina Booth
Inspiration for a large coastal guest medium tone wood floor and brown floor bedroom remodel in Burlington with gray walls
Inspiration for a large coastal guest medium tone wood floor and brown floor bedroom remodel in Burlington with gray walls

 Harrell Design + Build
Bernard Andre Photography
Inspiration for a mediterranean u-shaped medium tone wood floor and brown floor kitchen/dining room combo remodel in San Francisco with a drop-in sink, medium tone wood cabinets, quartz countertops, multicolored backsplash, porcelain backsplash, stainless steel appliances, an island and beige walls
Inspiration for a mediterranean u-shaped medium tone wood floor and brown floor kitchen/dining room combo remodel in San Francisco with a drop-in sink, medium tone wood cabinets, quartz countertops, multicolored backsplash, porcelain backsplash, stainless steel appliances, an island and beige walls
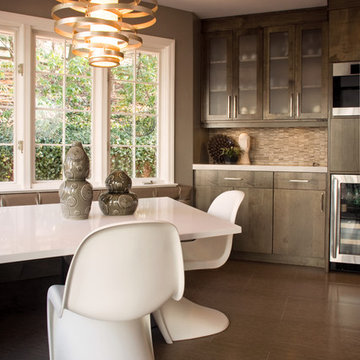
 Third Shift Photography
Designed by Notion Design, Pittsburgh.
Example of a trendy eat-in kitchen design with flat-panel cabinets and dark wood cabinets
Example of a trendy eat-in kitchen design with flat-panel cabinets and dark wood cabinets

Sponsored
Westerville, OH

Custom Home Works
Franklin County's Award-Winning Design, Build and Remodeling Expert
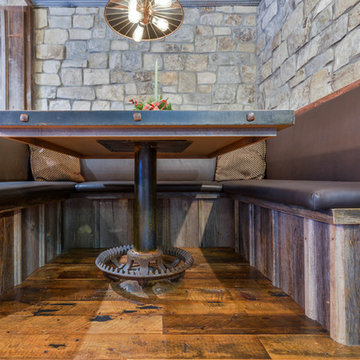
 Werschay Homes
Flooring is Reclaimed Wood From an 1890's grain mill, Beam are Posts from a 1900's Barn.
Amazing Colorado Lodge Style Custom Built Home in Eagles Landing Neighborhood of Saint Augusta, Mn - Build by Werschay Homes.
-James Gray Photography
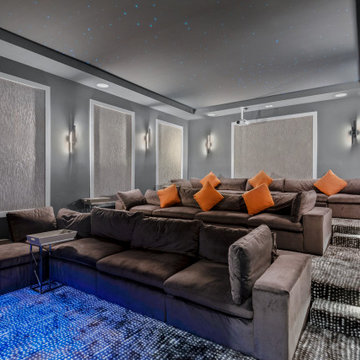
 Suzanne Nichols Design Group, Inc.
theater design, lounge theater, twinkle ceiling , custom wall detail , taupe sectionals
Inspiration for a contemporary enclosed carpeted and gray floor home theater remodel in Orlando with gray walls and a projector screen
Inspiration for a contemporary enclosed carpeted and gray floor home theater remodel in Orlando with gray walls and a projector screen

 Anne Michaelsen Design
Living room - large contemporary open concept light wood floor and beige floor living room idea in Los Angeles with white walls, a standard fireplace and a wall-mounted tv

 James E. Moline Builders, Inc.
Photo by Ethington
Home bar - eclectic multicolored floor home bar idea with white walls and no fireplace
Home bar - eclectic multicolored floor home bar idea with white walls and no fireplace
 User

UserMid Century Modern Built-in Window Seat Breakfast Nook
Robyn Ivy Photography
www.robynivyphotography.com
Inspiration for a mid-sized transitional medium tone wood floor kitchen/dining room combo remodel in Providence with brown walls and no fireplace
Inspiration for a mid-sized transitional medium tone wood floor kitchen/dining room combo remodel in Providence with brown walls and no fireplace

Sponsored
Columbus, OH

Hope Restoration & General Contracting
Columbus Design-Build, Kitchen & Bath Remodeling, Historic Renovations
 Valerie J Johnson Custom Tailored Home Furnishings
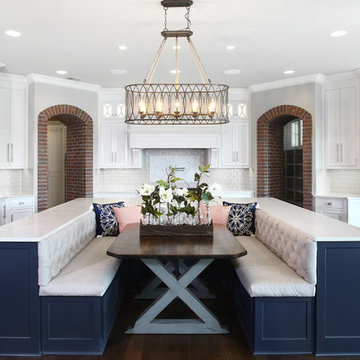
Inspiration for a timeless dark wood floor dining room remodel in Kansas City with gray walls and no fireplace

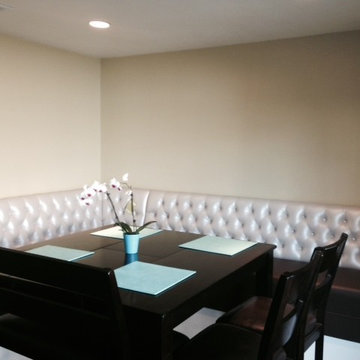
 CentralSeating.com
This is a Custom Bar Height Dinning Booth made to fit this specific area.
Kitchen/dining room combo - mid-sized contemporary kitchen/dining room combo idea in Los Angeles with white walls
Kitchen/dining room combo - mid-sized contemporary kitchen/dining room combo idea in Los Angeles with white walls

 Reed Design Group
Dining room - small rustic carpeted and gray floor dining room idea in Denver with brown walls and no fireplace

Sponsored
Columbus, OH

EverHome Improvement & Design
Top Choice for Reliable Tile & Stone | Franklin County, Ohio
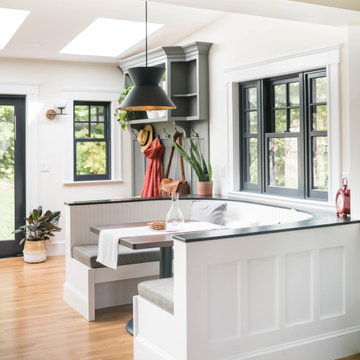
 Rebel Builders
Industrial transitional English style kitchen. The addition and remodeling were designed to keep the outdoors inside. Replaced the uppers and prioritized windows connected to key parts of the backyard and having open shelvings with walnut and brass details.
Custom dark cabinets made locally. Designed to maximize the storage and performance of a growing family and host big gatherings. The large island was a key goal of the homeowners with the abundant seating and the custom booth opposite to the range area. The booth was custom built to match the client's favorite dinner spot. In addition, we created a more New England style mudroom in connection with the patio. And also a full pantry with a coffee station and pocket doors.

 Atelier Armbruster
Chevron tile by Ann Sacks covers the kitchen floor. On the wall hangs Pablo Picasso ceramic plates and art by Andy Warhol. Pierre Jeanneret chairs in jade leather surround the table.
 Pencil and Brick

A timber lined stair connects the kitchen and living spaces
Example of a mid-sized trendy l-shaped light wood floor kitchen design in London with flat-panel cabinets and white cabinets
Example of a mid-sized trendy l-shaped light wood floor kitchen design in London with flat-panel cabinets and white cabinets
12