
Search results for "Home planner" in Home Design Ideas
 SPACE Architects + Planners
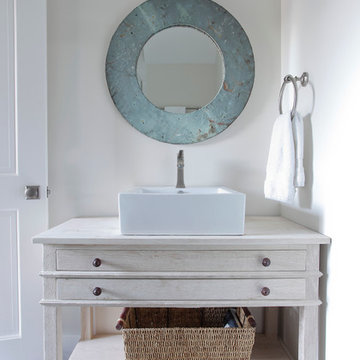
Example of a classic bathroom design in Chicago with a vessel sink, white walls and flat-panel cabinets

 12/12 Architects & Planners
This 1990s brick home had decent square footage and a massive front yard, but no way to enjoy it. Each room needed an update, so the entire house was renovated and remodeled, and an addition was put on over the existing garage to create a symmetrical front. The old brown brick was painted a distressed white.
The 500sf 2nd floor addition includes 2 new bedrooms for their teen children, and the 12'x30' front porch lanai with standing seam metal roof is a nod to the homeowners' love for the Islands. Each room is beautifully appointed with large windows, wood floors, white walls, white bead board ceilings, glass doors and knobs, and interior wood details reminiscent of Hawaiian plantation architecture.
The kitchen was remodeled to increase width and flow, and a new laundry / mudroom was added in the back of the existing garage. The master bath was completely remodeled. Every room is filled with books, and shelves, many made by the homeowner.
Project photography by Kmiecik Imagery.
Find the right local pro for your project

 Northworks Architects + Planners
This new residence in Lincoln Park is designed for maximum efficiency of room-to-room layouts and floor-to-floor circulation. With an abundance of natural light, the main floor of kitchen-dining-living is set 10’ above street level and cantilevered out over the ground floor entry. This provides a comfortable separation from the busy activities below, while still connecting the home to the neighborhood.
 SPACE Architects + Planners
Large elegant guest medium tone wood floor bedroom photo in Chicago with white walls and no fireplace
 SPACE Architects + Planners

Mid-sized classic screened-in back porch idea in Chicago with decking and a roof extension
 SPACE Architects + Planners

Inspiration for a victorian built-in desk medium tone wood floor study room remodel in Chicago with multicolored walls

Sponsored
Westerville, OH

Custom Home Works
Franklin County's Award-Winning Design, Build and Remodeling Expert
 Craiker Associates Architects & Planners
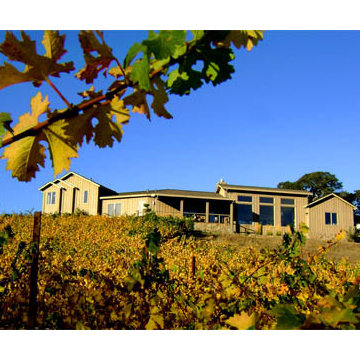
Country-style home in Wine Country.
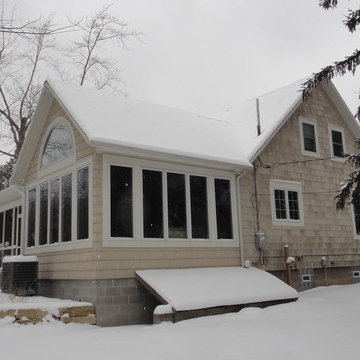
Example of a cottage exterior home design in San Francisco
Example of a cottage exterior home design in San Francisco

 Northworks Architects + Planners

Example of a trendy home bar design in Chicago with flat-panel cabinets and green cabinets
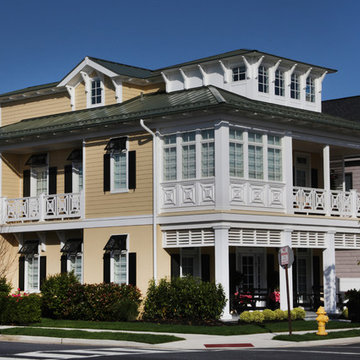
 QMA Architects
Todd Miller Architect, QMA Architects & Planners, Mark Gallagher Builder, Joe Berkowitz Interiors
Margate, NJ, John Dimaio Photography
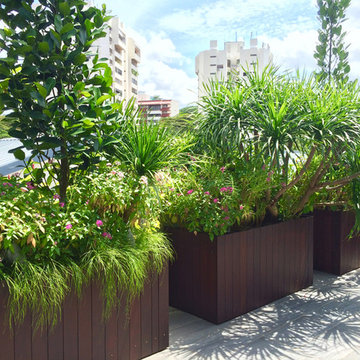
Inspiration for a tropical exterior home remodel in Philadelphia
Inspiration for a tropical exterior home remodel in Philadelphia


Sponsored
Columbus, OH

Hope Restoration & General Contracting
Columbus Design-Build, Kitchen & Bath Remodeling, Historic Renovations

1