
Search results for "Home planner" in Home Design Ideas

 SPACE Architects + Planners
Living room - mid-sized traditional formal and enclosed vinyl floor living room idea in Chicago with yellow walls, a standard fireplace, a brick fireplace and a wall-mounted tv
 SPACE Architects + Planners
Mid-sized classic screened-in back porch idea in Chicago with decking and a roof extension
 12/12 Architects & Planners
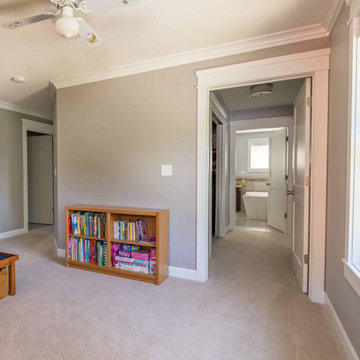
Example of a mid-sized transitional carpeted, gray floor, wallpaper ceiling and wainscoting hallway design in Chicago with gray walls
Find the right local pro for your project

 Spacious Planners
ndphotography
Example of a small eclectic freestanding desk dark wood floor study room design in Singapore with white walls and no fireplace
Example of a small eclectic freestanding desk dark wood floor study room design in Singapore with white walls and no fireplace
 12/12 Architects & Planners
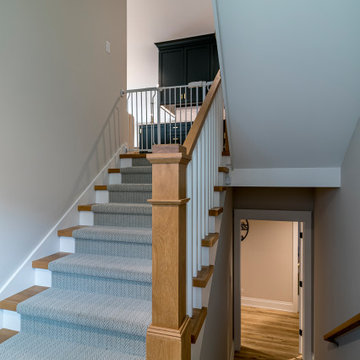
Country wooden straight wood railing and wainscoting staircase photo in Chicago with wooden risers

 Srote & Co Architects | Planners | Interiors
This over 6,000 square foot 2-story home has a beautiful gray brick exterior with black accents. The classic black and white interiors are complemented by warm touches that make this space feel refined yet cozy.
 12/12 Architects & Planners
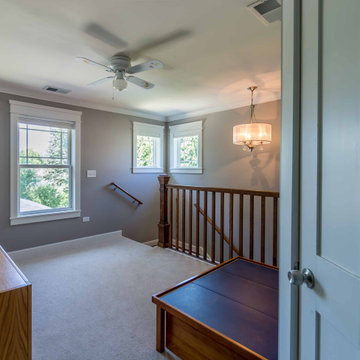
Mid-sized transitional wooden straight wood railing and wainscoting staircase photo in Chicago with wooden risers

Sponsored
Fredericksburg, OH

High Point Cabinets
Columbus' Experienced Custom Cabinet Builder | 4x Best of Houzz Winner

 12/12 Architects & Planners
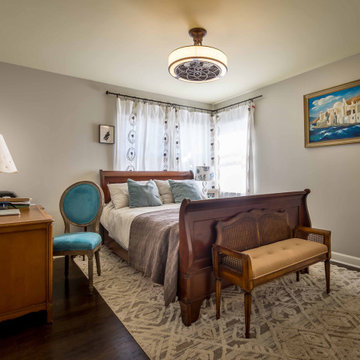
Inspiration for a mid-sized 1950s master dark wood floor, brown floor, wallpaper ceiling and wainscoting bedroom remodel in Chicago with gray walls and no fireplace
 12/12 Architects & Planners
Example of a small classic wooden wood railing and wall paneling staircase design in Chicago with painted risers
 12/12 Architects & Planners
Inspiration for a small timeless wooden l-shaped wood railing and wall paneling staircase remodel in Chicago with painted risers
 12/12 Architects & Planners
Mid-sized transitional wooden straight wood railing and wainscoting staircase photo in Chicago with wooden risers
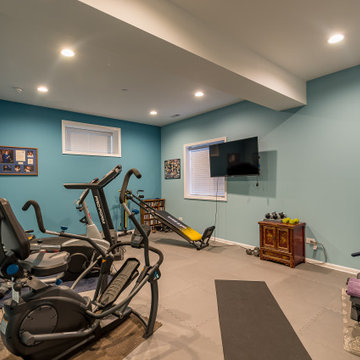 12/12 Architects & Planners
Example of a mid-sized arts and crafts cork floor, gray floor and exposed beam multiuse home gym design in Chicago with blue walls

Sponsored
Columbus, OH

Hope Restoration & General Contracting
Columbus Design-Build, Kitchen & Bath Remodeling, Historic Renovations
 12/12 Architects & Planners
Staircase - small traditional wooden l-shaped wood railing and wall paneling staircase idea in Chicago with wooden risers
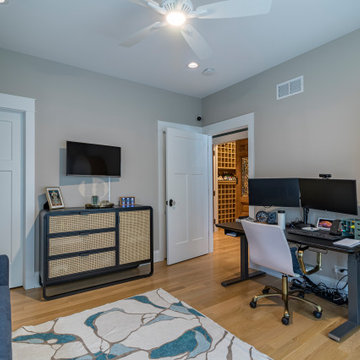 12/12 Architects & Planners
Example of a cottage freestanding desk light wood floor, brown floor, coffered ceiling and wainscoting study room design in Chicago with gray walls and no fireplace
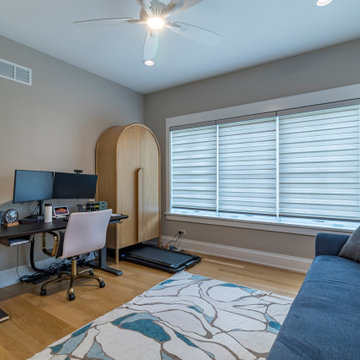 12/12 Architects & Planners
Study room - country freestanding desk light wood floor, brown floor, coffered ceiling and wainscoting study room idea in Chicago with gray walls and no fireplace
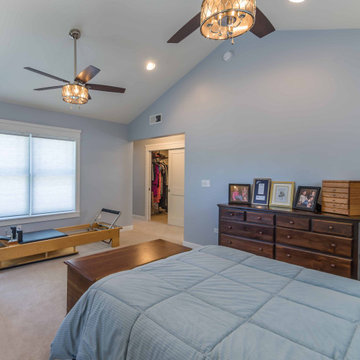 12/12 Architects & Planners
Bedroom - mid-sized transitional master carpeted, gray floor, vaulted ceiling and wainscoting bedroom idea in Chicago with blue walls and no fireplace

Sponsored
Columbus, OH
Free consultation for landscape design!

Peabody Landscape Group
Columbus' Reliable Landscape Design & Contracting
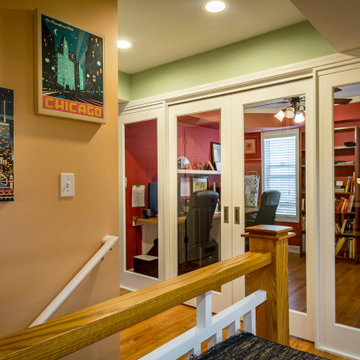 12/12 Architects & Planners
Example of a mid-sized transitional freestanding desk medium tone wood floor, brown floor, tray ceiling and wainscoting study room design in Chicago with pink walls and no fireplace
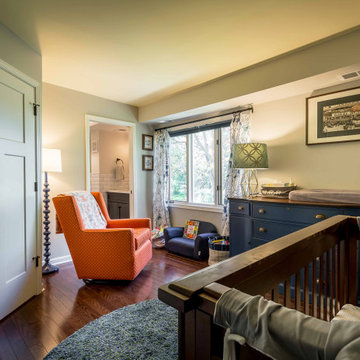 12/12 Architects & Planners
Inspiration for a mid-sized 1950s master dark wood floor, brown floor, wallpaper ceiling and wainscoting bedroom remodel in Chicago with gray walls and no fireplace

 Northworks Architects + Planners
This state-of-the-art residence in Chicago presents a timeless front facade of limestone accents, lime-washed brick and a standing seam metal roof. As the building program leads from a classic entry to the rear terrace, the materials and details open the interiors to direct natural light and highly landscaped indoor-outdoor living spaces. The formal approach transitions into an open, contemporary experience.
5