
Search results for "Home planner" in Home Design Ideas
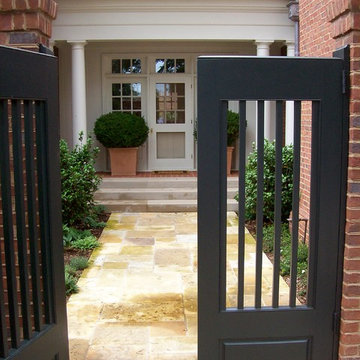
 WER Architects/Planners
This is an example of a large traditional partial sun courtyard concrete paver garden path in Little Rock for spring.

 12/12 Architects & Planners
Large windows (existing and new to match ) let in ample daylight and views to their expansive gardens.
Photography by homeowner.
Photo of a huge contemporary partial sun backyard stone formal garden in Chicago for summer.
Photo of a huge contemporary partial sun backyard stone formal garden in Chicago for summer.
 WER Architects/Planners
Inspiration for a large traditional partial sun courtyard concrete paver garden path in Little Rock for spring.
Find the right local pro for your project

 Duket Architects Planners
Mid-sized mountain style galley medium tone wood floor and brown floor wet bar photo with a drop-in sink, furniture-like cabinets, dark wood cabinets, wood countertops and wood backsplash
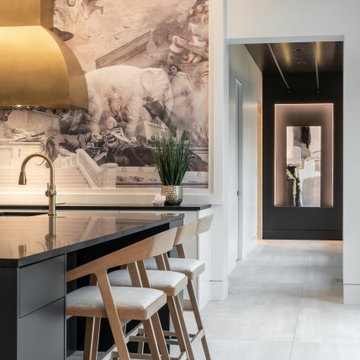
 Srote & Co Architects | Planners | Interiors
Home bar - modern porcelain tile home bar idea in St Louis with an undermount sink, flat-panel cabinets and black countertops
 SPACE Architects + Planners

Inspiration for a mid-sized timeless master vinyl floor bedroom remodel in Chicago with beige walls and no fireplace

 Home Glow Design
This home office was created from an outbuilding on the property. Seagrass wall-to-wall carpet was installed for ultimate durability and a relaxed vibe. We employed a high-low aesthetic to create a space that was unique but still within budget, utilizing the owner's Stickley desk, a custom desk chair, custom blush Roman shades, a Hudson Valley Fenwater chandelier and sconces, and multiple office items from budget sources like IKEA and The Container Store. The ceiling is painted Quicksand and walls and trim in White Dove by Benjamin Moore. Photo by Sabrina Cole Quinn Photography.



 Northworks Architects + Planners
Nestled along the base of the Snake River, this house in Jackson, WY, is surrounded by nature. Design emphasis has been placed on carefully located views to the Grand Tetons, Munger Mountain, Cody Peak and Josie’s Ridge. This modern take on a farmhouse features painted clapboard siding, raised seam metal roofing, and reclaimed stone walls. Designed for an active young family, the house has multi-functional rooms with spaces for entertaining, play and numerous connections to the outdoors.
Photo by Tuck Fauntleroy
Photo by Tuck Fauntleroy
 DesignTech Residential Planners
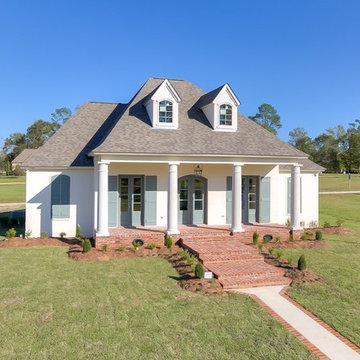
Large transitional white two-story stucco gable roof photo in New Orleans with a shingle roof

 Catherine Kwong Design
Bess Friday
Transitional dark wood floor living room photo in San Francisco with white walls and a standard fireplace
Transitional dark wood floor living room photo in San Francisco with white walls and a standard fireplace
 12/12 Architects & Planners
Cottage carpeted, black floor and tray ceiling multiuse home gym photo in Chicago with beige walls

Sponsored
Columbus, OH

Wannemacher Interiors
Customized Award-Winning Interior Design Solutions in Franklin Cnty OH
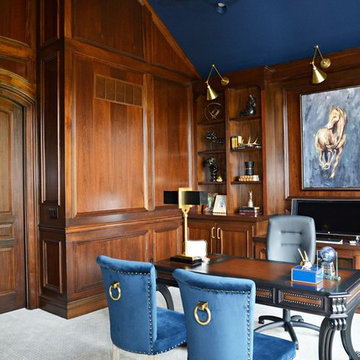 Srote & Co Architects | Planners | Interiors
This luxurious estate boasts a striking stone and brick exterior with Flemish diagonal bond gable brickwork and cut limestone window and door surrounds. The stone wrapped turret and porte-cochère with custom iron gate are stand-outs in the design. Cut stone and wrought iron balcony railing, copper spires, and cross-hatch windows add to the character of the home. Inside, the custom stair railings and thoughtful ceiling treatments are complimented by the beautifully refined decor.
 12/12 Architects & Planners
Example of a mid-sized transitional carpeted, gray floor, wallpaper ceiling and wainscoting hallway design in Chicago with gray walls
 12/12 Architects & Planners
Example of a country light wood floor and brown floor wine cellar design in Chicago with storage racks
 12/12 Architects & Planners
Example of a cottage wooden straight wood railing and wainscoting staircase design in Chicago with wooden risers

Sponsored
Westerville, OH

Custom Home Works
Franklin County's Award-Winning Design, Build and Remodeling Expert
 12/12 Architects & Planners
Staircase - cottage wooden straight wood railing and wainscoting staircase idea in Chicago with wooden risers
 12/12 Architects & Planners
Inspiration for a farmhouse wooden straight wood railing and wainscoting staircase remodel in Chicago with wooden risers
 12/12 Architects & Planners
Inspiration for a cottage wooden straight wood railing and wainscoting staircase remodel in Chicago with wooden risers
4