
Search results for "Home planner" in Home Design Ideas

 12/12 Architects & Planners
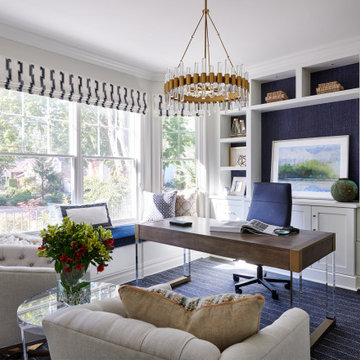
Inspiration for a mid-sized timeless freestanding desk light wood floor, beige floor, wallpaper ceiling and wainscoting study room remodel in Chicago with white walls and no fireplace
 12/12 Architects & Planners
Example of a mid-sized mid-century modern girl dark wood floor, brown floor, wallpaper ceiling and wainscoting playroom design in Chicago with pink walls
 12/12 Architects & Planners
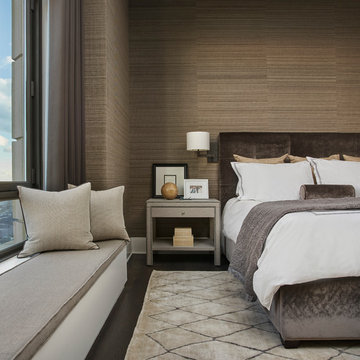
Example of a mid-sized ornate master medium tone wood floor, brown floor, wallpaper ceiling and wallpaper bedroom design in Chicago with green walls and no fireplace
Find the right local pro for your project

 Northworks Architects + Planners
Menu
Home
Work
On the Boards
Culture
Press
Connect
Milwaukee Bay Residence
Milwaukee, Wisconsin
PreviousNext
About the Project
Located in an historic district along the Milwaukee lakefront, this custom residence is designed to reflect the massing and scale of the neighborhood while exhibiting the clean lines and advanced materials of a new home. Open floor plans and an abundance of natural light provide the flexibility and comfort to address the needs of today’s lifestyle. A large underground garage offers multi-car parking and storage below an expansive rear yard and terrace. Photography: Reagen Taylor
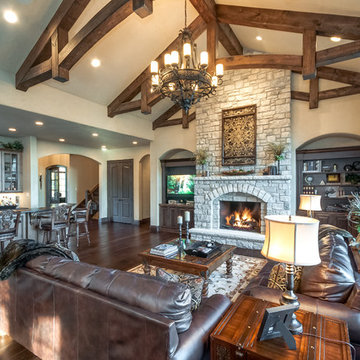
 Srote & Co Architects | Planners | Interiors
This over 7,000 square feet home is built with a native stone and textured stucco finish. The old-world interiors feel grand yet relaxed and homey. Arched doorways, wood beam ceiling treatments, stone accents and the wide plank wood floors add to the rustic charm of this home.




 12/12 Architects & Planners

Inspiration for a small timeless light wood floor, brown floor, wallpaper ceiling and wallpaper hallway remodel in Chicago with beige walls
 12/12 Architects & Planners

Inspiration for a timeless freestanding desk medium tone wood floor, brown floor, vaulted ceiling and wainscoting study room remodel in Chicago with green walls and no fireplace
 12/12 Architects & Planners
Inspiration for a mid-sized transitional medium tone wood floor, brown floor, wallpaper ceiling and wainscoting kitchen/dining room combo remodel in Chicago with gray walls and no fireplace
 12/12 Architects & Planners
Example of a mid-sized transitional medium tone wood floor, brown floor, wallpaper ceiling and wainscoting kitchen/dining room combo design in Chicago with gray walls and no fireplace
 12/12 Architects & Planners
Elegant freestanding desk medium tone wood floor, brown floor, vaulted ceiling and wainscoting study room photo in Chicago with green walls and no fireplace
 12/12 Architects & Planners
Mid-sized transitional medium tone wood floor, brown floor, wallpaper ceiling and wainscoting kitchen/dining room combo photo in Chicago with gray walls and no fireplace

Sponsored
Westerville, OH

Custom Home Works
Franklin County's Award-Winning Design, Build and Remodeling Expert
 12/12 Architects & Planners


Inspiration for a mid-sized 1960s ceramic tile, white floor, wallpaper ceiling and wainscoting mudroom remodel in Chicago with beige walls and a white front door
 Srote & Co Architects | Planners | Interiors

This over 6,000 square foot 2-story home has a beautiful gray brick exterior with black accents. The classic black and white interiors are complemented by warm touches that make this space feel refined yet cozy.
 12/12 Architects & Planners

Inspiration for a timeless freestanding desk medium tone wood floor, brown floor, vaulted ceiling and wainscoting study room remodel in Chicago with green walls and no fireplace
 12/12 Architects & Planners
Example of a mid-sized 1960s ceramic tile, white floor, wallpaper ceiling and wainscoting mudroom design in Chicago with beige walls and a white front door

Sponsored
Fredericksburg, OH

High Point Cabinets
Columbus' Experienced Custom Cabinet Builder | 4x Best of Houzz Winner
 12/12 Architects & Planners

Example of a classic freestanding desk medium tone wood floor, brown floor, vaulted ceiling and wainscoting study room design in Chicago with green walls and no fireplace
 12/12 Architects & Planners

Mid-sized 1950s formal and open concept dark wood floor, brown floor, wallpaper ceiling and wainscoting living room photo in Chicago with gray walls, no fireplace and a wall-mounted tv
 12/12 Architects & Planners

Example of a large trendy brown two-story brick house exterior design in Chicago with a hip roof, a shingle roof and a brown roof
7