
Search results for "Home planner" in Home Design Ideas

 12/12 Architects & Planners
Home studio - mid-sized farmhouse freestanding desk carpeted, gray floor, vaulted ceiling and wallpaper home studio idea in Chicago with gray walls and no fireplace
 12/12 Architects & Planners
Mid-sized eclectic freestanding desk medium tone wood floor, brown floor, wallpaper ceiling and wallpaper study room photo in Chicago with blue walls and no fireplace
 12/12 Architects & Planners
Example of a small classic light wood floor, brown floor, wallpaper ceiling and wallpaper entry hall design in Chicago with multicolored walls and a dark wood front door
Find the right local pro for your project
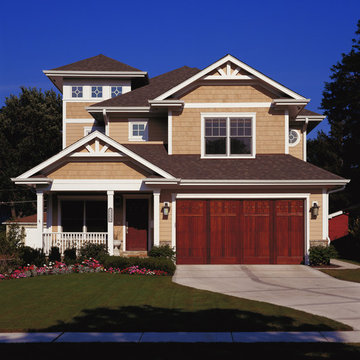 12/12 Architects & Planners
3,162 sf new home on existing 50' wide lot. Front-loading attached garage, small front porch, back yard pool.
Photos by Robert McKendrick Photography.

 SPACE Architects + Planners
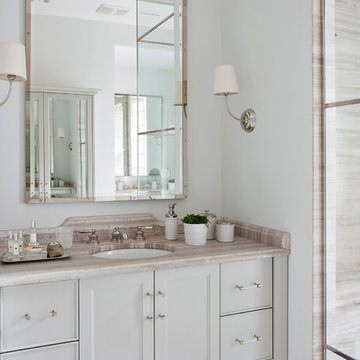
Bathroom - transitional bathroom idea in Chicago with recessed-panel cabinets, gray cabinets, an undermount sink and white walls
 12/12 Architects & Planners

Example of a mid-sized classic galley ceramic tile and beige floor wet bar design in Chicago with a drop-in sink, beaded inset cabinets, medium tone wood cabinets, marble countertops, gray backsplash, marble backsplash and gray countertops

Sponsored
Westerville, OH

Custom Home Works
Franklin County's Award-Winning Design, Build and Remodeling Expert

 Drewett Works
Above and Beyond is the third residence in a four-home collection in Paradise Valley, Arizona. Originally the site of the abandoned Kachina Elementary School, the infill community, appropriately named Kachina Estates, embraces the remarkable views of Camelback Mountain.
Nestled into an acre sized pie shaped cul-de-sac lot, the lot geometry and front facing view orientation created a remarkable privacy challenge and influenced the forward facing facade and massing. An iconic, stone-clad massing wall element rests within an oversized south-facing fenestration, creating separation and privacy while affording views “above and beyond.”
Above and Beyond has Mid-Century DNA married with a larger sense of mass and scale. The pool pavilion bridges from the main residence to a guest casita which visually completes the need for protection and privacy from street and solar exposure.
The pie-shaped lot which tapered to the south created a challenge to harvest south light. This was one of the largest spatial organization influencers for the design. The design undulates to embrace south sun and organically creates remarkable outdoor living spaces.
This modernist home has a palate of granite and limestone wall cladding, plaster, and a painted metal fascia. The wall cladding seamlessly enters and exits the architecture affording interior and exterior continuity.
Kachina Estates was named an Award of Merit winner at the 2019 Gold Nugget Awards in the category of Best Residential Detached Collection of the Year. The annual awards ceremony was held at the Pacific Coast Builders Conference in San Francisco, CA in May 2019.
Project Details: Above and Beyond
Architecture: Drewett Works
Developer/Builder: Bedbrock Developers
Interior Design: Est Est
Land Planner/Civil Engineer: CVL Consultants
Photography: Dino Tonn and Steven Thompson
Awards:
Gold Nugget Award of Merit - Kachina Estates - Residential Detached Collection of the Year
 12/12 Architects & Planners

Mid-sized elegant galley carpeted and gray floor wet bar photo in Chicago with a drop-in sink, beaded inset cabinets, medium tone wood cabinets, marble countertops, gray backsplash, marble backsplash and gray countertops
 12/12 Architects & Planners

Eat-in kitchen - mid-sized transitional l-shaped medium tone wood floor, brown floor and wallpaper ceiling eat-in kitchen idea in Chicago with a drop-in sink, recessed-panel cabinets, dark wood cabinets, granite countertops, black backsplash, matchstick tile backsplash, stainless steel appliances, a peninsula and gray countertops
 12/12 Architects & Planners

Eat-in kitchen - mid-sized transitional l-shaped medium tone wood floor, brown floor and wallpaper ceiling eat-in kitchen idea in Chicago with a drop-in sink, recessed-panel cabinets, dark wood cabinets, granite countertops, black backsplash, matchstick tile backsplash, stainless steel appliances, a peninsula and gray countertops
 12/12 Architects & Planners
Seated home bar - mid-sized transitional u-shaped ceramic tile and brown floor seated home bar idea in Chicago with a drop-in sink, floating shelves, medium tone wood cabinets, limestone countertops, multicolored backsplash, ceramic backsplash and white countertops
 12/12 Architects & Planners

Inspiration for a mid-sized transitional freestanding desk medium tone wood floor, gray floor, wallpaper ceiling and wallpaper study room remodel in Chicago with purple walls and no fireplace

Sponsored
Delaware County, OH

Whisler Home Improvement
Franklin County's Committed Home Improvement Professionals
 12/12 Architects & Planners
Example of a mid-sized classic galley ceramic tile and beige floor wet bar design in Chicago with beaded inset cabinets, medium tone wood cabinets, marble countertops, gray countertops, a drop-in sink, gray backsplash and marble backsplash
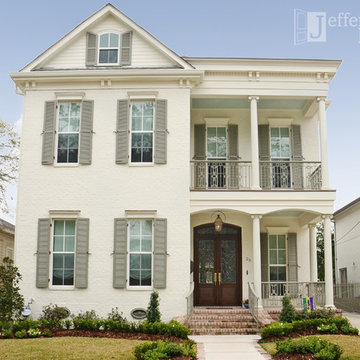
 Jefferson Door Company
House was built by Golemi Homes L.L.C. and Designed by DesignTech Residential Planners, Inc.
Inspiration for a large timeless white three-story brick exterior home remodel in New Orleans
Inspiration for a large timeless white three-story brick exterior home remodel in New Orleans
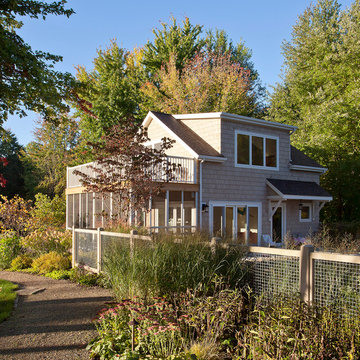
 12/12 Architects & Planners

Inspiration for a mid-sized transitional l-shaped medium tone wood floor, brown floor and wallpaper ceiling eat-in kitchen remodel in Chicago with a drop-in sink, recessed-panel cabinets, dark wood cabinets, granite countertops, black backsplash, matchstick tile backsplash, stainless steel appliances, a peninsula and gray countertops

Sponsored
Westerville, OH
Custom Home Works
Franklin County's Award-Winning Design, Build and Remodeling Expert
 12/12 Architects & Planners
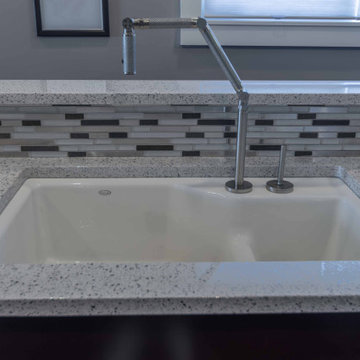
Mid-sized transitional l-shaped medium tone wood floor, brown floor and wallpaper ceiling eat-in kitchen photo in Chicago with a drop-in sink, recessed-panel cabinets, dark wood cabinets, granite countertops, black backsplash, matchstick tile backsplash, stainless steel appliances, a peninsula and gray countertops
 12/12 Architects & Planners

Mid-sized transitional l-shaped medium tone wood floor, brown floor and wallpaper ceiling eat-in kitchen photo in Chicago with a drop-in sink, recessed-panel cabinets, dark wood cabinets, granite countertops, black backsplash, matchstick tile backsplash, stainless steel appliances, a peninsula and gray countertops
 12/12 Architects & Planners

Eat-in kitchen - mid-sized transitional l-shaped medium tone wood floor, brown floor and wallpaper ceiling eat-in kitchen idea in Chicago with a drop-in sink, recessed-panel cabinets, dark wood cabinets, granite countertops, black backsplash, matchstick tile backsplash, stainless steel appliances, a peninsula and gray countertops
11