
Search results for "Home planner" in Home Design Ideas
 12/12 Architects & Planners

Eat-in kitchen - mid-sized transitional l-shaped medium tone wood floor, brown floor and wallpaper ceiling eat-in kitchen idea in Chicago with a drop-in sink, recessed-panel cabinets, dark wood cabinets, granite countertops, black backsplash, matchstick tile backsplash, stainless steel appliances, a peninsula and gray countertops

 Studio Dearborn
A charming 1920s colonial had a dated dark kitchen that was not in keeping with the historic charm of the home. The owners, who adored British design, wanted a kitchen that was spacious and storage friendly, with the feel of a classic English kitchen. Designer Sarah Robertson of Studio Dearborn helped her client, while architect Greg Lewis redesigned the home to accommodate a larger kitchen, new primary bath, mudroom, and butlers pantry.
Photos Adam Macchia. For more information, you may visit our website at www.studiodearborn.com or email us at info@studiodearborn.com.
 12/12 Architects & Planners

Mid-sized eclectic underground laminate floor, brown floor, wallpaper ceiling and wallpaper basement photo in Chicago with gray walls, a home theater and no fireplace
Find the right local pro for your project
 12/12 Architects & Planners

Eat-in kitchen - mid-sized 1950s l-shaped ceramic tile, beige floor and wallpaper ceiling eat-in kitchen idea in Chicago with an undermount sink, beaded inset cabinets, gray cabinets, quartzite countertops, white backsplash, ceramic backsplash, stainless steel appliances, no island and white countertops
 12/12 Architects & Planners

Mid-sized 1950s l-shaped ceramic tile, beige floor and wallpaper ceiling eat-in kitchen photo in Chicago with an undermount sink, beaded inset cabinets, gray cabinets, quartzite countertops, white backsplash, ceramic backsplash, stainless steel appliances, no island and white countertops
 12/12 Architects & Planners
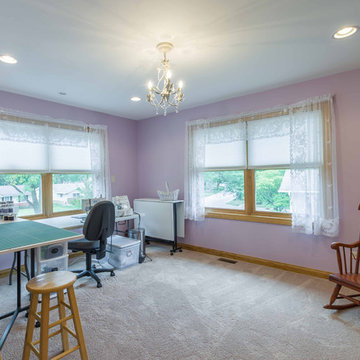
Mid-sized transitional freestanding desk medium tone wood floor, gray floor, wallpaper ceiling and wallpaper study room photo in Chicago with purple walls and no fireplace
 12/12 Architects & Planners

Inspiration for a mid-sized 1960s l-shaped ceramic tile, beige floor and wallpaper ceiling eat-in kitchen remodel in Chicago with an undermount sink, beaded inset cabinets, gray cabinets, quartzite countertops, white backsplash, ceramic backsplash, stainless steel appliances, no island and white countertops

Sponsored
Columbus, OH

Hope Restoration & General Contracting
Columbus Design-Build, Kitchen & Bath Remodeling, Historic Renovations
 12/12 Architects & Planners
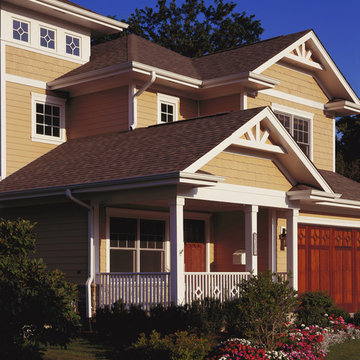
3,162 sf new home on existing 50' wide lot. Front-loading attached garage, small front porch, back yard pool.
Photos by Robert McKendrick Photography.
 12/12 Architects & Planners

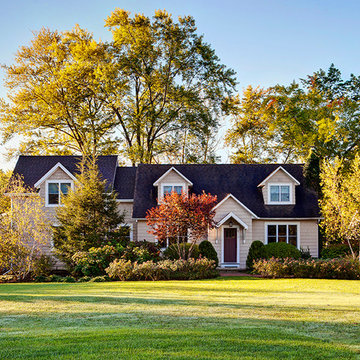
This 1990s brick home had decent square footage and a massive front yard, but no way to enjoy it. Each room needed an update, so the entire house was renovated and remodeled, and an addition was put on over the existing garage to create a symmetrical front. The old brown brick was painted a distressed white.
The 500sf 2nd floor addition includes 2 new bedrooms for their teen children, and the 12'x30' front porch lanai with standing seam metal roof is a nod to the homeowners' love for the Islands. Each room is beautifully appointed with large windows, wood floors, white walls, white bead board ceilings, glass doors and knobs, and interior wood details reminiscent of Hawaiian plantation architecture.
The kitchen was remodeled to increase width and flow, and a new laundry / mudroom was added in the back of the existing garage. The master bath was completely remodeled. Every room is filled with books, and shelves, many made by the homeowner.
Project photography by Kmiecik Imagery.

 12/12 Architects & Planners

Mid-sized 1960s l-shaped ceramic tile, beige floor and wallpaper ceiling eat-in kitchen photo in Chicago with an undermount sink, beaded inset cabinets, gray cabinets, quartzite countertops, white backsplash, ceramic backsplash, stainless steel appliances, no island and white countertops
 12/12 Architects & Planners
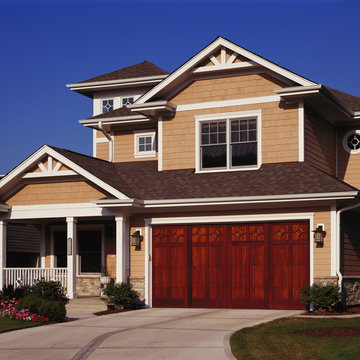
3,162 sf new home on existing 50' wide lot. Front-loading attached garage, small front porch, back yard pool.
Photos by Robert McKendrick Photography.
 12/12 Architects & Planners

Example of a mid-sized 1950s l-shaped ceramic tile, beige floor and wallpaper ceiling eat-in kitchen design in Chicago with an undermount sink, beaded inset cabinets, gray cabinets, quartzite countertops, white backsplash, ceramic backsplash, stainless steel appliances, no island and white countertops


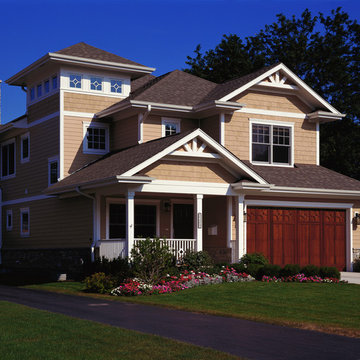 12/12 Architects & Planners
3,162 sf new home on existing 50' wide lot. Front-loading attached garage, small front porch, back yard pool.
Photos by Robert McKendrick Photography.

 Miles Enterprises Inc
Need more places to put things? We can create custom-built storage out of otherwise wasted space, hidden underneath your staircase.
Inspiration for a timeless staircase remodel in DC Metro
Inspiration for a timeless staircase remodel in DC Metro
 12/12 Architects & Planners
Alcove shower - mid-sized 1960s master white tile and subway tile ceramic tile, black floor, double-sink, wallpaper ceiling and wallpaper alcove shower idea in Chicago with beaded inset cabinets, medium tone wood cabinets, a one-piece toilet, white walls, an undermount sink, quartzite countertops, white countertops and a freestanding vanity
 12/12 Architects & Planners
Eat-in kitchen - mid-sized mid-century modern l-shaped ceramic tile, beige floor and wallpaper ceiling eat-in kitchen idea in Chicago with an undermount sink, beaded inset cabinets, gray cabinets, quartzite countertops, white backsplash, ceramic backsplash, stainless steel appliances, no island and white countertops

Sponsored
Columbus, OH

Snider & Metcalf Interior Design, LTD
Leading Interior Designers in Columbus, Ohio & Ponte Vedra, Florida

 Srote & Co Architects | Planners | Interiors
This expansive addition consists of a covered porch with outdoor kitchen, expanded pool deck, 5-car garage, and grotto. The grotto sits beneath the garage structure with the use of precast concrete support panels. It features a custom bar, lounge area, bathroom and changing room. The wood ceilings, natural stone and brick details add warmth to the space and tie in beautifully to the existing home.

 Urbanology Designs
Relaxed modern home in the SMU area of Dallas. Living room features a conversational layout with art and décor in lieu of television. It displays a beautiful monochromatic style that elegantly flows among white walls and oak wood floors.
 RM Designs Residential and Commercial Planners
Miroslav Peric

Southwest terra-cotta tile hallway photo in Los Angeles with beige walls
Southwest terra-cotta tile hallway photo in Los Angeles with beige walls
13