
Search results for "Home planner" in Home Design Ideas
 12/12 Architects & Planners

Mid-sized elegant galley ceramic tile, brown floor and wallpaper ceiling eat-in kitchen photo in Chicago with two islands, beaded inset cabinets, medium tone wood cabinets, granite countertops, gray countertops, a double-bowl sink, brown backsplash, brick backsplash and stainless steel appliances
 12/12 Architects & Planners

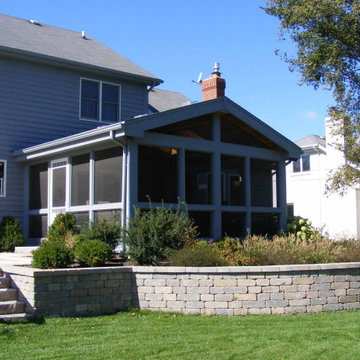



Inspiration for a mid-sized timeless stone screened-in and glass railing back porch remodel in Chicago with a roof extension
 QMA Architects
QMA Architects & Planners
QMA Design+Build, LLC
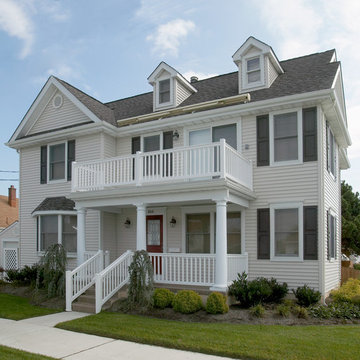
A total gut and second floor addition completely changed the appearance of this tiny cottage
Small coastal beige two-story vinyl gable roof idea in Philadelphia
Small coastal beige two-story vinyl gable roof idea in Philadelphia
Find the right local pro for your project
 12/12 Architects & Planners

Example of a mid-sized classic galley ceramic tile, brown floor and wallpaper ceiling eat-in kitchen design in Chicago with a double-bowl sink, beaded inset cabinets, medium tone wood cabinets, granite countertops, brown backsplash, brick backsplash, stainless steel appliances, two islands and gray countertops
 12/12 Architects & Planners

Small elegant u-shaped medium tone wood floor, brown floor and wallpaper ceiling kitchen pantry photo in Chicago with an undermount sink, recessed-panel cabinets, medium tone wood cabinets, marble countertops, gray backsplash, matchstick tile backsplash, stainless steel appliances, no island and black countertops

 12/12 Architects & Planners
Mid-sized elegant blue two-story concrete fiberboard and clapboard house exterior photo in Chicago with a hip roof, a tile roof and a gray roof

Sponsored
Columbus, OH

Wannemacher Interiors
Customized Award-Winning Interior Design Solutions in Franklin Cnty OH
 12/12 Architects & Planners
Eat-in kitchen - mid-sized traditional galley ceramic tile, brown floor and wallpaper ceiling eat-in kitchen idea in Chicago with a double-bowl sink, beaded inset cabinets, medium tone wood cabinets, granite countertops, brown backsplash, brick backsplash, stainless steel appliances, two islands and gray countertops
 12/12 Architects & Planners
Example of a mid-sized classic galley ceramic tile, brown floor and wallpaper ceiling eat-in kitchen design in Chicago with a double-bowl sink, beaded inset cabinets, medium tone wood cabinets, granite countertops, brown backsplash, brick backsplash, stainless steel appliances, two islands and gray countertops
 12/12 Architects & Planners
Bedroom - mid-sized contemporary master medium tone wood floor, brown floor, wallpaper ceiling and wallpaper bedroom idea in Chicago with gray walls and no fireplace
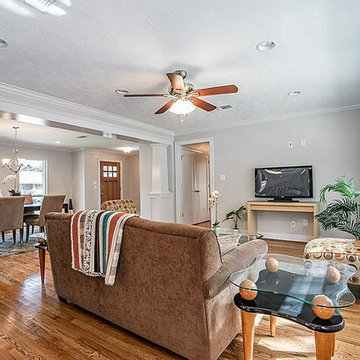
 Box Builders
New Interior Columns For Open Space Concept
Example of a mid-sized arts and crafts open concept medium tone wood floor and brown floor family room design in Houston with gray walls, a tv stand and no fireplace
Example of a mid-sized arts and crafts open concept medium tone wood floor and brown floor family room design in Houston with gray walls, a tv stand and no fireplace
 12/12 Architects & Planners
Inspiration for a large contemporary l-shaped medium tone wood floor, brown floor and wallpaper ceiling eat-in kitchen remodel in Chicago with beaded inset cabinets, gray cabinets, quartzite countertops, white backsplash, porcelain backsplash, stainless steel appliances, an island, white countertops and a double-bowl sink
 12/12 Architects & Planners
Inspiration for a mid-sized timeless blue two-story concrete fiberboard and clapboard house exterior remodel in Chicago with a hip roof, a tile roof and a gray roof

Sponsored
Delaware, OH

Buckeye Basements, Inc.
Central Ohio's Basement Finishing ExpertsBest Of Houzz '13-'21
 12/12 Architects & Planners
Example of a mid-sized classic blue two-story concrete fiberboard and clapboard house exterior design in Chicago with a hip roof, a tile roof and a gray roof
 12/12 Architects & Planners
Inspiration for a mid-sized timeless brown one-story brick and board and batten house exterior remodel in Chicago with a gambrel roof, a mixed material roof and a brown roof
 Box Builders
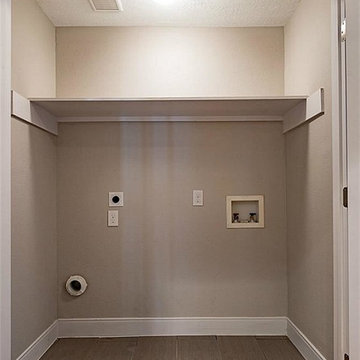
New Utility Room In House, Once Was A Stacked Machine In Detached Garage.
Mid-sized arts and crafts galley vinyl floor open concept kitchen photo in Houston with a single-bowl sink, shaker cabinets, white cabinets, granite countertops, white backsplash, subway tile backsplash, stainless steel appliances and no island
Mid-sized arts and crafts galley vinyl floor open concept kitchen photo in Houston with a single-bowl sink, shaker cabinets, white cabinets, granite countertops, white backsplash, subway tile backsplash, stainless steel appliances and no island


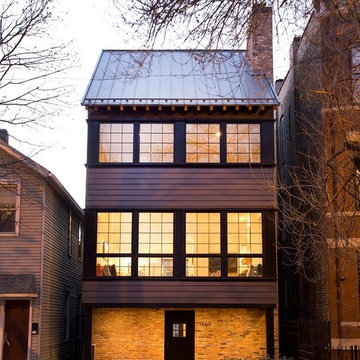
 Northworks Architects + Planners
This new residence in Lincoln Park is designed for maximum efficiency of room-to-room layouts and floor-to-floor circulation. With an abundance of natural light, the main floor of kitchen-dining-living is set 10’ above street level and cantilevered out over the ground floor entry. This provides a comfortable separation from the busy activities below, while still connecting the home to the neighborhood.
 12/12 Architects & Planners
Example of a mid-sized classic blue two-story concrete fiberboard and clapboard house exterior design in Chicago with a hip roof, a tile roof and a gray roof
 12/12 Architects & Planners

Small elegant yellow one-story vinyl and clapboard gable roof photo in Milwaukee with a shingle roof and a black roof
45