
Search results for "Home planner" in Home Design Ideas
 12/12 Architects & Planners

Mid-sized trendy 3/4 white tile and ceramic tile ceramic tile, yellow floor, single-sink, wallpaper ceiling and wallpaper alcove shower photo in Chicago with flat-panel cabinets, medium tone wood cabinets, a one-piece toilet, white walls, an undermount sink, quartzite countertops, gray countertops and a freestanding vanity
 Srote & Co Architects | Planners | Interiors

This over 6,000 square foot 2-story home has a beautiful gray brick exterior with black accents. The classic black and white interiors are complemented by warm touches that make this space feel refined yet cozy.
 12/12 Architects & Planners

Example of a mid-sized transitional gray one-story mixed siding and clapboard house exterior design in Chicago with a hip roof, a shingle roof and a gray roof
Find the right local pro for your project
 Srote & Co Architects | Planners | Interiors
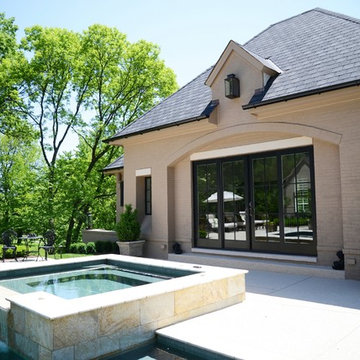
This over 6,000 square foot 2-story home has a beautiful gray brick exterior with black accents. The classic black and white interiors are complemented by warm touches that make this space feel refined yet cozy.
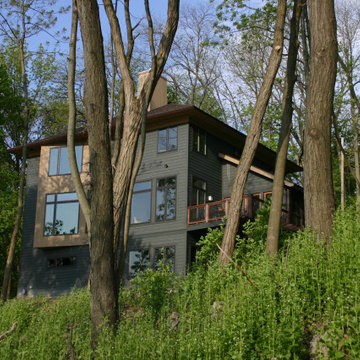
 Duket Architects Planners
House on the Towpath is located in Maumee, Ohio at the edge of a neighborhood of historic homes. The property was created from a larger family estate, which included approximately 600 feet of wooded riverfront, with an existing house and garage. A master plan was provided as part of the project, and a new building site was created on the southern hillside leading down to the river.
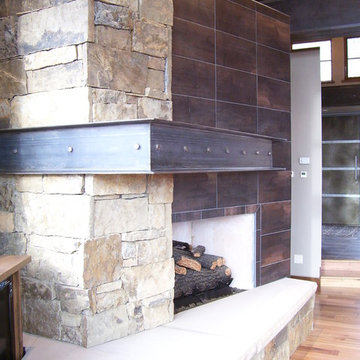

 12/12 Architects & Planners
Example of a mid-sized classic 3/4 beige tile and ceramic tile ceramic tile, white floor, double-sink, wallpaper ceiling and wainscoting freestanding bathtub design in Chicago with beaded inset cabinets, white cabinets, a one-piece toilet, white walls, a drop-in sink, marble countertops, white countertops and a freestanding vanity

Sponsored
Westerville, OH

Custom Home Works
Franklin County's Award-Winning Design, Build and Remodeling Expert
 12/12 Architects & Planners
Example of a mid-sized classic brown one-story brick and board and batten house exterior design in Chicago with a gambrel roof, a mixed material roof and a brown roof
 12/12 Architects & Planners

Freestanding bathtub - mid-sized shabby-chic style master black and white tile and ceramic tile ceramic tile, white floor, single-sink, wallpaper ceiling and wainscoting freestanding bathtub idea in Chicago with raised-panel cabinets, dark wood cabinets, a one-piece toilet, white walls, a vessel sink, limestone countertops, white countertops and a freestanding vanity
 12/12 Architects & Planners

Eat-in kitchen - mid-sized shabby-chic style u-shaped medium tone wood floor, brown floor and wallpaper ceiling eat-in kitchen idea in Chicago with a farmhouse sink, recessed-panel cabinets, onyx countertops, white backsplash, ceramic backsplash, stainless steel appliances, a peninsula and gray countertops
 12/12 Architects & Planners

Mid-sized elegant stone screened-in and glass railing back porch photo in Chicago with a roof extension



 12/12 Architects & Planners
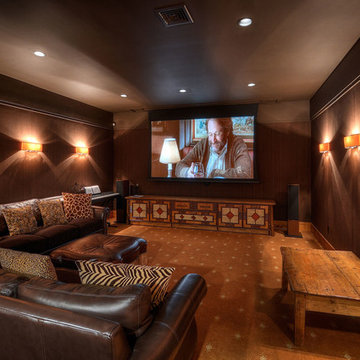
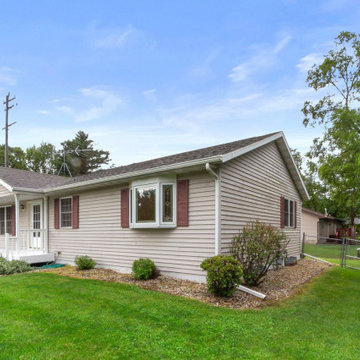
Example of a mid-sized transitional gray one-story concrete fiberboard and clapboard house exterior design in Milwaukee with a hip roof, a shingle roof and a gray roof
 12/12 Architects & Planners
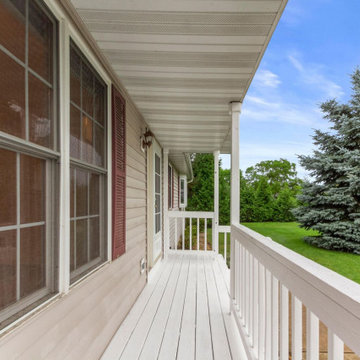
Inspiration for a mid-sized transitional gray one-story concrete fiberboard and clapboard house exterior remodel in Milwaukee with a hip roof, a shingle roof and a gray roof
 12/12 Architects & Planners

Example of a mid-sized classic blue two-story concrete fiberboard and clapboard house exterior design in Chicago with a hip roof, a tile roof and a gray roof
 12/12 Architects & Planners

Mid-sized transitional gender-neutral medium tone wood floor, brown floor and wallpaper ceiling walk-in closet photo in Chicago with open cabinets and dark wood cabinets


 Ford, Powell & Carson Architects & Planners, Inc.
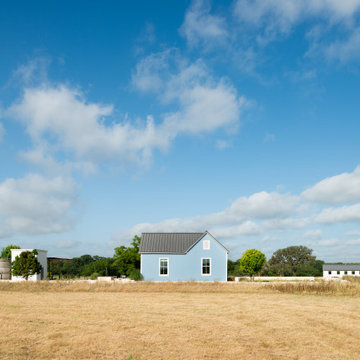
At the confluence of the Guadelupe River and Holiday Creek, two miles downstream from Comfort, TX, a farmhouse built in 1903 recently received a revitalizing renovation. Aptly and affectionately named the Blue House, referring to blue exterior maintained over several generations, the historic home serves as a hill country retreat for the San Antonio family who sought to refresh the interiors and refocus the home on indoor-outdoor living.
 12/12 Architects & Planners

Example of a mid-sized classic u-shaped laminate floor, brown floor and wallpaper ceiling open concept kitchen design in Chicago with a farmhouse sink, recessed-panel cabinets, medium tone wood cabinets, granite countertops, beige backsplash, ceramic backsplash, stainless steel appliances, a peninsula and black countertops
 12/12 Architects & Planners

Eat-in kitchen - mid-sized traditional l-shaped medium tone wood floor, brown floor and wallpaper ceiling eat-in kitchen idea in Chicago with an undermount sink, flat-panel cabinets, blue cabinets, marble countertops, white backsplash, brick backsplash, stainless steel appliances, no island and gray countertops
47