
Search results for "Home planner" in Home Design Ideas
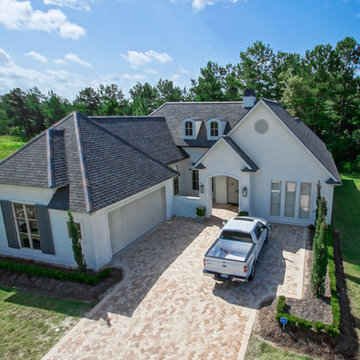
 DesignTech Residential Planners
Inspiration for a mid-sized timeless white one-story stucco exterior home remodel in New Orleans

 12/12 Architects & Planners
Large trendy l-shaped medium tone wood floor, brown floor and wallpaper ceiling eat-in kitchen photo in Chicago with beaded inset cabinets, gray cabinets, quartzite countertops, white backsplash, porcelain backsplash, stainless steel appliances, an island, white countertops and a double-bowl sink
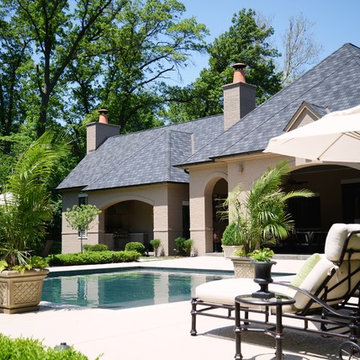
 Srote & Co Architects | Planners | Interiors
This over 6,000 square foot 2-story home has a beautiful gray brick exterior with black accents. The classic black and white interiors are complemented by warm touches that make this space feel refined yet cozy.
Find the right local pro for your project
 12/12 Architects & Planners
Example of a mid-sized transitional gray one-story mixed siding and clapboard house exterior design in Chicago with a hip roof, a shingle roof and a gray roof

 Box Builders
Site Built Crafsman Style Cabinets, Esquisite Molding, Stainless Steel Appliances, Linen Tile, Brushed Nickel Interior
Inspiration for a mid-sized craftsman galley vinyl floor and brown floor open concept kitchen remodel in Houston with a single-bowl sink, shaker cabinets, white cabinets, granite countertops, white backsplash, subway tile backsplash, stainless steel appliances and no island
Inspiration for a mid-sized craftsman galley vinyl floor and brown floor open concept kitchen remodel in Houston with a single-bowl sink, shaker cabinets, white cabinets, granite countertops, white backsplash, subway tile backsplash, stainless steel appliances and no island
 12/12 Architects & Planners
Inspiration for a mid-sized timeless galley ceramic tile, brown floor and wallpaper ceiling eat-in kitchen remodel in Chicago with a double-bowl sink, beaded inset cabinets, medium tone wood cabinets, granite countertops, brown backsplash, brick backsplash, stainless steel appliances, two islands and gray countertops
 Box Builders
New Interior Columns For Open Space Concept
Inspiration for a mid-sized craftsman open concept medium tone wood floor and brown floor family room remodel in Houston with gray walls, a tv stand and no fireplace
Inspiration for a mid-sized craftsman open concept medium tone wood floor and brown floor family room remodel in Houston with gray walls, a tv stand and no fireplace

Sponsored
Columbus, OH

Structural Remodeling
Franklin County's Heavy Timber Specialists | Best of Houzz 2020!

 National Association of Home Builders
2012: This Arts and Crafts style house draws from the most influential English architects of the early 20th century. Designed to be enjoyed by multiple families as a second home, this 4,900-sq-ft home contains three identical master suites, three bedrooms and six bathrooms. The bold stucco massing and steep roof pitches make a commanding presence, while flared roof lines and various detailed openings articulate the form. Inside, neutral colored walls accentuate richly stained woodwork. The timber trusses and the intersecting peak and arch ceiling open the living room to form a dynamic gathering space. Stained glass connects the kitchen and dining room. The open floor plan allows abundant light and views to the exterior, and also provides a sense of connection and functionality. A pair of matching staircases separates the two upper master suites, trimmed with custom balusters.
Architect :Wayne Windham Architect - http://waynewindhamarchitect.com/
Builder: Buffington Homes - http://buffingtonhomes.com/
Interior Designer : Kathryn McGowan
Land Planner: Sunnyside Designs
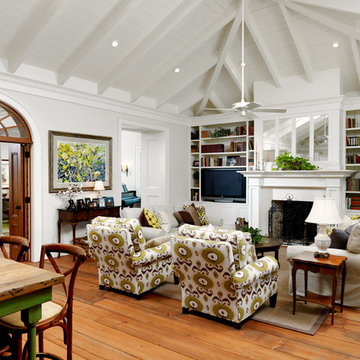
 Cooper Johnson Smith Architects and Town Planners
View to Music Room from Family Room featuring Arched Transom and Doors of Stained Cypress.
George Cott Photography
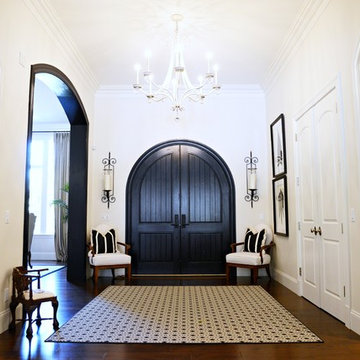 Srote & Co Architects | Planners | Interiors
This over 6,000 square foot 2-story home has a beautiful gray brick exterior with black accents. The classic black and white interiors are complemented by warm touches that make this space feel refined yet cozy.
 12/12 Architects & Planners
Inspiration for a large contemporary master white tile and porcelain tile ceramic tile, brown floor, single-sink, wallpaper ceiling and wallpaper freestanding bathtub remodel in Chicago with flat-panel cabinets, white cabinets, a one-piece toilet, white walls, a drop-in sink, quartzite countertops, a hinged shower door, white countertops, a niche and a floating vanity
 12/12 Architects & Planners
Inspiration for a large contemporary master gray tile and marble tile ceramic tile, brown floor, double-sink, wallpaper ceiling and wallpaper alcove shower remodel in Chicago with flat-panel cabinets, white cabinets, white walls, a drop-in sink, marble countertops, a hinged shower door, gray countertops, a niche and a built-in vanity
 12/12 Architects & Planners
Mid-sized shabby-chic style yellow two-story concrete fiberboard and clapboard house exterior idea in Chicago with a hip roof, a shingle roof and a gray roof

Sponsored
Columbus, OH

Hope Restoration & General Contracting
Columbus Design-Build, Kitchen & Bath Remodeling, Historic Renovations
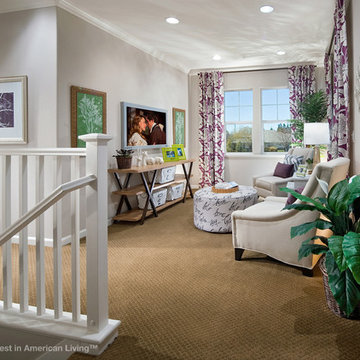
 Best in American Living
Photographer: Eric Figge Photography, Inc.
Architect: Dahlin Group Architecture Planning
Builder: Standard Pacific Homes
Interior Designer: Pacific Dimensions, Inc.
Developer: Standard Pacific Homes
Land Planner: Dahlin Group Architecture Planning
Interior Merchandiser: Pacific Dimensions, Inc.
 12/12 Architects & Planners
Mid-sized classic stone screened-in and glass railing back porch idea in Chicago with a roof extension
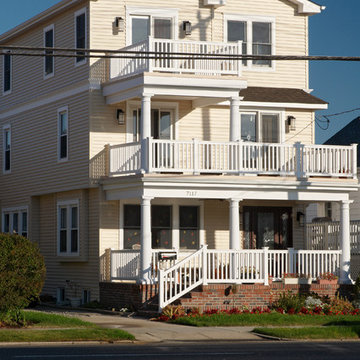
 QMA Architects
QMA Architects & Planners
QMA Design+Build, LLC
Compete Gut Rehab and third floor addition
Example of a mid-sized beach style yellow three-story vinyl gable roof design in Philadelphia
Example of a mid-sized beach style yellow three-story vinyl gable roof design in Philadelphia
 12/12 Architects & Planners
Example of a mid-sized classic galley ceramic tile, brown floor and wallpaper ceiling eat-in kitchen design in Chicago with a double-bowl sink, beaded inset cabinets, medium tone wood cabinets, granite countertops, brown backsplash, brick backsplash, stainless steel appliances, two islands and gray countertops


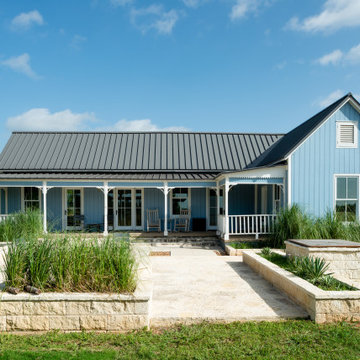
 Ford, Powell & Carson Architects & Planners, Inc.
Affectionately named the Blue House by the family, the historic home retained its pale cerulean exterior over several generations. Determined not to deviate from this tradition, the owner/architect upgraded the lap siding to board and batten while staying true to the characteristic blue hue.
 12/12 Architects & Planners
Mid-sized traditional blue two-story concrete fiberboard and clapboard house exterior idea in Chicago with a hip roof, a tile roof and a gray roof
 12/12 Architects & Planners
Example of a mid-sized trendy master dark wood floor, brown floor, wallpaper ceiling and wainscoting bedroom design in Chicago with gray walls and no fireplace
43