
Search results for "Home planner" in Home Design Ideas

 12/12 Architects & Planners
Inspiration for a mid-sized timeless brown one-story brick and board and batten house exterior remodel in Chicago with a gambrel roof, a mixed material roof and a brown roof

 Box Builders
New Utility Room In House, Once Was A Stacked Machine In Detached Garage.
Mid-sized arts and crafts galley vinyl floor open concept kitchen photo in Houston with a single-bowl sink, shaker cabinets, white cabinets, granite countertops, white backsplash, subway tile backsplash, stainless steel appliances and no island
Mid-sized arts and crafts galley vinyl floor open concept kitchen photo in Houston with a single-bowl sink, shaker cabinets, white cabinets, granite countertops, white backsplash, subway tile backsplash, stainless steel appliances and no island

 Northworks Architects + Planners
This new residence in Lincoln Park is designed for maximum efficiency of room-to-room layouts and floor-to-floor circulation. With an abundance of natural light, the main floor of kitchen-dining-living is set 10’ above street level and cantilevered out over the ground floor entry. This provides a comfortable separation from the busy activities below, while still connecting the home to the neighborhood.
Find the right local pro for your project
 12/12 Architects & Planners
Example of a mid-sized classic blue two-story concrete fiberboard and clapboard house exterior design in Chicago with a hip roof, a tile roof and a gray roof
 12/12 Architects & Planners
Small elegant yellow one-story vinyl and clapboard gable roof photo in Milwaukee with a shingle roof and a black roof
 12/12 Architects & Planners
This is an example of a mid-sized transitional concrete paver mixed material railing porch container garden design in Chicago with a roof extension.
 12/12 Architects & Planners
Mid-sized trendy formal and enclosed brown floor, wallpaper ceiling, wallpaper and medium tone wood floor living room photo in Chicago with gray walls, no fireplace and no tv



 12/12 Architects & Planners
Mid-sized elegant blue two-story concrete fiberboard and clapboard house exterior photo in Chicago with a hip roof, a tile roof and a gray roof
 12/12 Architects & Planners
Example of a mid-sized trendy master dark wood floor, brown floor, wallpaper ceiling and wainscoting bedroom design in Chicago with gray walls and no fireplace
 12/12 Architects & Planners
Mid-sized traditional blue two-story concrete fiberboard and clapboard house exterior idea in Chicago with a hip roof, a shingle roof and a gray roof
 12/12 Architects & Planners

Mid-sized elegant galley ceramic tile, brown floor and wallpaper ceiling eat-in kitchen photo in Chicago with a double-bowl sink, beaded inset cabinets, medium tone wood cabinets, granite countertops, brown backsplash, brick backsplash, stainless steel appliances, two islands and gray countertops
 12/12 Architects & Planners

This is an example of a mid-sized traditional stone screened-in and glass railing back porch design in Chicago with a roof extension.


 12/12 Architects & Planners
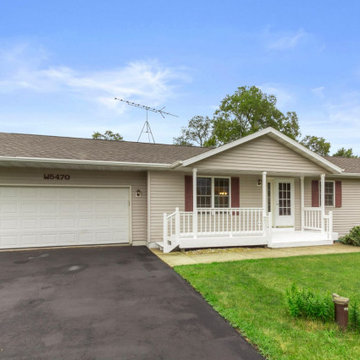
Inspiration for a mid-sized transitional gray one-story concrete fiberboard and clapboard house exterior remodel in Milwaukee with a hip roof, a shingle roof and a gray roof
 12/12 Architects & Planners

Inspiration for a mid-sized timeless single-wall ceramic tile, beige floor, wallpaper ceiling and wallpaper utility room remodel in Chicago with a drop-in sink, beaded inset cabinets, white cabinets, quartzite countertops, brown walls, a side-by-side washer/dryer and white countertops
 12/12 Architects & Planners

Inspiration for a mid-sized transitional gray one-story mixed siding and clapboard house exterior remodel in Chicago with a hip roof, a shingle roof and a gray roof
 12/12 Architects & Planners

Example of a mid-sized transitional gender-neutral medium tone wood floor, brown floor and wallpaper ceiling walk-in closet design in Chicago with open cabinets and dark wood cabinets



 12/12 Architects & Planners

Mid-sized transitional gray one-story concrete fiberboard and clapboard house exterior idea in Milwaukee with a hip roof, a shingle roof and a gray roof
 12/12 Architects & Planners

Living room - mid-sized contemporary formal and enclosed brown floor, wallpaper ceiling, wallpaper and medium tone wood floor living room idea in Chicago with gray walls, no fireplace and no tv
46