
Search results for "Home spa" in Home Design Ideas

 Unique Homes Iowa
Inspiration for a mid-sized transitional backyard concrete patio remodel with a roof extension
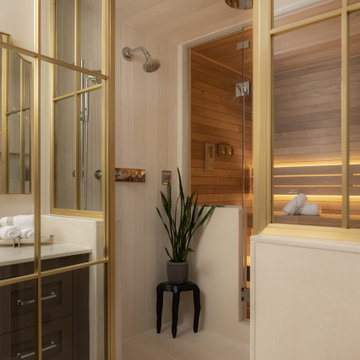
 Grayscale Homes
Wet room - transitional marble floor and single-sink wet room idea in New York with shaker cabinets, brown cabinets, beige walls, an undermount sink, marble countertops, a hinged shower door and a built-in vanity

 Design Associates - Lynette Zambon, Carol Merica
Mountain modern/contemporary home with spa.
Inspiration for a contemporary brown split-level mixed siding flat roof remodel
Inspiration for a contemporary brown split-level mixed siding flat roof remodel
Find the right local pro for your project

 W Design Interiors
Tricia Shay Photography
Inspiration for a large contemporary carpeted bathroom remodel in Cleveland
Inspiration for a large contemporary carpeted bathroom remodel in Cleveland

 Kimberley Kay Interiors
Adding Large Candle Holders in niches helps create depth in the room and keeping the integrity of the Spanish Influenced home.
Example of a large tuscan open concept slate floor and brown floor family room design in Phoenix with brown walls, a standard fireplace, a concrete fireplace and a wall-mounted tv
Example of a large tuscan open concept slate floor and brown floor family room design in Phoenix with brown walls, a standard fireplace, a concrete fireplace and a wall-mounted tv

 Edmunds Studios Photography, Inc.
Interior Design: KarenKempf.com
Builder: LakesideDevelopment.com
Edmunds Studios Photography
Powder room - mid-sized farmhouse gray tile and stone tile powder room idea in Milwaukee with a vessel sink, furniture-like cabinets, wood countertops, a one-piece toilet, gray walls and red countertops
Powder room - mid-sized farmhouse gray tile and stone tile powder room idea in Milwaukee with a vessel sink, furniture-like cabinets, wood countertops, a one-piece toilet, gray walls and red countertops
 Grayscale Homes
Transitional marble floor and single-sink wet room photo in New York with shaker cabinets, brown cabinets, beige walls, an undermount sink, marble countertops, a hinged shower door and a built-in vanity

Sponsored
Westerville, OH

Custom Home Works
Franklin County's Award-Winning Design, Build and Remodeling Expert

 Barnes Vanze Architects, Inc.
Anice Hoachlander, Judy Davis; HDPhoto
Inspiration for a timeless two-story brick exterior home remodel in DC Metro
Inspiration for a timeless two-story brick exterior home remodel in DC Metro

 Vision Interiors
The Holloway blends the recent revival of mid-century aesthetics with the timelessness of a country farmhouse. Each façade features playfully arranged windows tucked under steeply pitched gables. Natural wood lapped siding emphasizes this homes more modern elements, while classic white board & batten covers the core of this house. A rustic stone water table wraps around the base and contours down into the rear view-out terrace.
Inside, a wide hallway connects the foyer to the den and living spaces through smooth case-less openings. Featuring a grey stone fireplace, tall windows, and vaulted wood ceiling, the living room bridges between the kitchen and den. The kitchen picks up some mid-century through the use of flat-faced upper and lower cabinets with chrome pulls. Richly toned wood chairs and table cap off the dining room, which is surrounded by windows on three sides. The grand staircase, to the left, is viewable from the outside through a set of giant casement windows on the upper landing. A spacious master suite is situated off of this upper landing. Featuring separate closets, a tiled bath with tub and shower, this suite has a perfect view out to the rear yard through the bedroom's rear windows. All the way upstairs, and to the right of the staircase, is four separate bedrooms. Downstairs, under the master suite, is a gymnasium. This gymnasium is connected to the outdoors through an overhead door and is perfect for athletic activities or storing a boat during cold months. The lower level also features a living room with a view out windows and a private guest suite.
Architect: Visbeen Architects
Photographer: Ashley Avila Photography
Builder: AVB Inc.
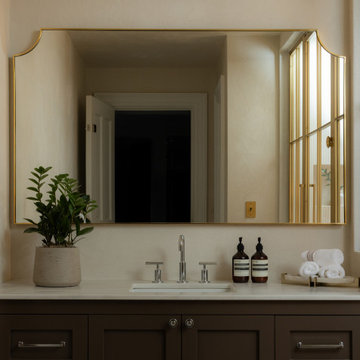 Grayscale Homes
Transitional marble floor and single-sink wet room photo in New York with shaker cabinets, brown cabinets, beige walls, an undermount sink, marble countertops, a hinged shower door and a built-in vanity


 Marc Ekhause Home Builder and Custom Renovations
Eclectic Spa w/Asian style elements
Photo: Marc Ekhause
Example of a large zen master multicolored tile and stone slab slate floor japanese bathtub design with recessed-panel cabinets, medium tone wood cabinets, a two-piece toilet, multicolored walls, a drop-in sink and limestone countertops
Example of a large zen master multicolored tile and stone slab slate floor japanese bathtub design with recessed-panel cabinets, medium tone wood cabinets, a two-piece toilet, multicolored walls, a drop-in sink and limestone countertops
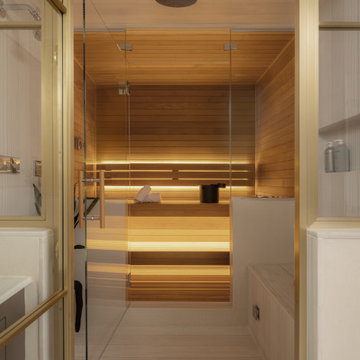 Grayscale Homes
Example of a transitional marble floor and single-sink wet room design in New York with shaker cabinets, brown cabinets, beige walls, an undermount sink, marble countertops, a hinged shower door and a built-in vanity

Sponsored
Columbus, OH

Hope Restoration & General Contracting
Columbus Design-Build, Kitchen & Bath Remodeling, Historic Renovations

 Exterior Worlds Landscaping & Design
Elegant Mediterranean-Style Home with Luxurious Pool and Outdoor Living Area
Experience the charm and elegance of this Mediterranean-style home featuring a luxurious pool, stunning stonework, and a spacious outdoor living area. Designed and installed by our expert team, this project showcases timeless architecture with modern amenities, perfect for relaxation and entertaining.



 Sweetlake Interior Design LLC
This Houston, Texas River Oaks home went through a complete remodel of their master bathroom. Originally, it was a bland rectangular space with a misplaced shower in the center of the bathroom; partnered with a built-in tub against the window. We redesigned the new space by completely gutting the old bathroom. We decided to make the space flow more consistently by working with the rectangular layout and then created a master bathroom with free-standing tub inside the shower enclosure. The tub was floated inside the shower by the window. Next, we added a large bench seat with an oversized mosaic glass backdrop by Lunada Bay "Agate Taiko. The 9’ x 9’ shower is fully enclosed with 3/8” seamless glass. The furniture-like vanity was custom built with decorative overlays on the mirror doors to match the shower mosaic tile design. Further, we bleached the hickory wood to get the white wash stain on the cabinets. The floor tile is 12" x 24" Athena Sand with a linear mosaic running the length of the room. This tranquil spa bath has many luxurious amenities such as a Bain Ultra Air Tub, "Evanescence" with Brizo Virage Lavatory faucets and fixtures in a brushed bronze brilliance finish. Overall, this was a drastic, yet much needed change for my client.

 Jon Eric Christner ARCHITECT INC.
Gravel Court -
General Contractor: Forte Estate Homes
Mid-sized mediterranean gray two-story stone gable roof idea in Orange County with a tile roof
Mid-sized mediterranean gray two-story stone gable roof idea in Orange County with a tile roof



 Crown Homes of London
This bright, refreshing and modern ensuite bathroom is the epitome of tranquil. The spa-like angular stand alone bathtub allows for a deep, relaxing soak.
A large window overlooks the tub and provides amazing natural light, making the room feel larger, airy and open.

 Bella Vita Custom Homes & Remodeling
Bella Vita Custom Homes
Tuscan custom-shaped pool photo in Dallas
Tuscan custom-shaped pool photo in Dallas
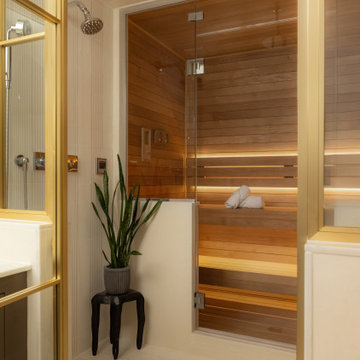 Grayscale Homes
Wet room - transitional marble floor and single-sink wet room idea in New York with shaker cabinets, brown cabinets, beige walls, an undermount sink, marble countertops, a hinged shower door and a built-in vanity
108