
Search results for "Home spa" in Home Design Ideas
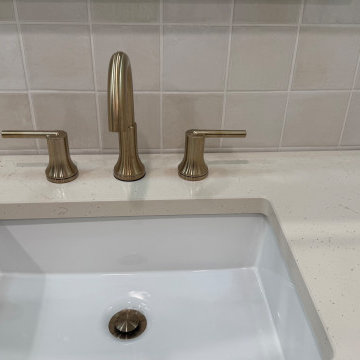
 Addition Building & Design, Inc.
This Woodland Hills estate underwent a complete luxury bathroom transformation, with all four of the home’s baths reimagined for style, comfort, and functionality. Each space features unique materials, custom cabinetry, high-end fixtures, and layouts tailored to the homeowner’s lifestyle. From the serene master bath spa retreat to the chic powder room, every detail was designed to elevate daily living and create a cohesive, high-end look throughout the home.


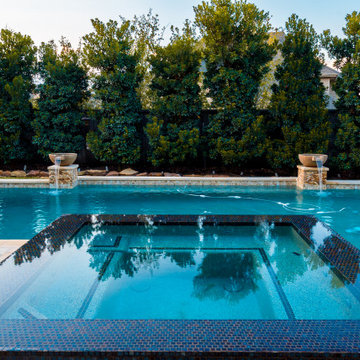
 J.W. Neathery Custom Home Craftsman
Geometric Pool with Infinity Edge Spa. The mosaic tile creates a focal feature framed by the split faced stone columns and travertine water bowls. The pool coping is precast custom molded, colored concrete
Find the right local pro for your project

 True Homes Photography
Hunter Coon - True Homes Photography
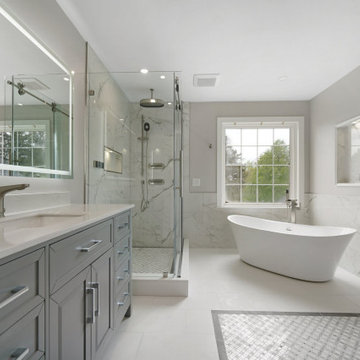
Inspiration for a mid-sized transitional master gray tile and porcelain tile porcelain tile bathroom remodel in Dallas with shaker cabinets, gray cabinets, a one-piece toilet, gray walls, solid surface countertops and a console sink
Inspiration for a mid-sized transitional master gray tile and porcelain tile porcelain tile bathroom remodel in Dallas with shaker cabinets, gray cabinets, a one-piece toilet, gray walls, solid surface countertops and a console sink
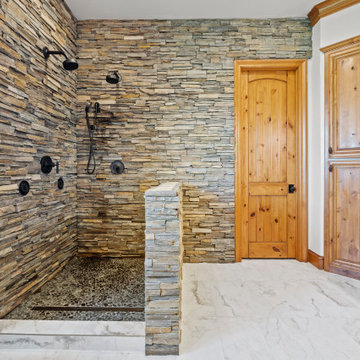
 NG Platinum Homes
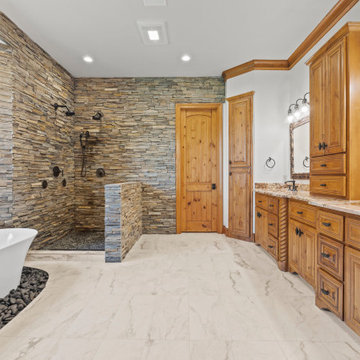
Completely remodeled luxury rustic spa master bathroom
Mountain style bathroom photo in Dallas
Mountain style bathroom photo in Dallas

 Alan Smith Pool Plastering & Construction
Large island style backyard concrete paver and custom-shaped water slide photo in Orange County

 TVL Creative Ltd.
This project was not only full of many bathrooms but also many different aesthetics. The goals were fourfold, create a new master suite, update the basement bath, add a new powder bath and my favorite, make them all completely different aesthetics.
Primary Bath-This was originally a small 60SF full bath sandwiched in between closets and walls of built-in cabinetry that blossomed into a 130SF, five-piece primary suite. This room was to be focused on a transitional aesthetic that would be adorned with Calcutta gold marble, gold fixtures and matte black geometric tile arrangements.
Powder Bath-A new addition to the home leans more on the traditional side of the transitional movement using moody blues and greens accented with brass. A fun play was the asymmetry of the 3-light sconce brings the aesthetic more to the modern side of transitional. My favorite element in the space, however, is the green, pink black and white deco tile on the floor whose colors are reflected in the details of the Australian wallpaper.
Hall Bath-Looking to touch on the home's 70's roots, we went for a mid-mod fresh update. Black Calcutta floors, linear-stacked porcelain tile, mixed woods and strong black and white accents. The green tile may be the star but the matte white ribbed tiles in the shower and behind the vanity are the true unsung heroes.



 Neuse Tile Service Inc.
Precision details and contemporary aesthetics combine to give this homeowner a true at-home spa experience. Neuse Tile Service worked with the remodeling contractor to pattern a design that would accommodate any tub overflow without compromising the look of the finished room.
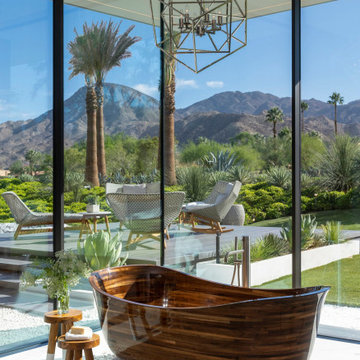
 Whipple Russell Architects
Serenity Indian Wells luxury desert home modern spa style bathroom with lacquered wooden bathtub. Photo by William MacCollum.
Inspiration for a huge modern master marble floor, white floor and tray ceiling freestanding bathtub remodel in Los Angeles
Inspiration for a huge modern master marble floor, white floor and tray ceiling freestanding bathtub remodel in Los Angeles
 NG Platinum Homes
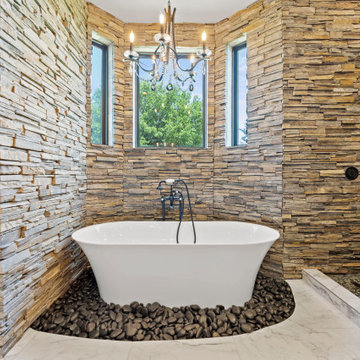
Completely remodeled luxury rustic spa master bathroom
Inspiration for a rustic bathroom remodel in Dallas
Inspiration for a rustic bathroom remodel in Dallas

 Living Stone Design + Build
A rustic modern bathroom featuring a custom wood vanity, natural stone accents, and elegant fixtures, blending organic design and sustainability in this luxurious mountain home.

 Studio41 Home Design Showroom
THE PLANNED BATHROOM. | The modular Symetrics system opens up new perspectives in interior design for architects and planners. Symetrics comprises numerous individual modules for the entire bathroom area, which are tailored to a defined grid size. The modules can be arranged and combined freely within this grid. Because the spouts and controls are clearly separate, the overall appearance of the bathroom is redefined by the arrangement of the modules. Planning is based on a grid of vertical and horizontal reference lines. This grid also specifies the dimensions for the individual Symetrics modules, on the basis of a 60 x 60 mm base unit. | Available at www.shopstudio41.com

Sponsored
Sunbury, OH

J.Holderby - Renovations
Franklin County's Leading General Contractors - 2X Best of Houzz!
 NG Platinum Homes
Completely remodeled luxury rustic spa master bathroom
Example of a mountain style bathroom design in Dallas
Example of a mountain style bathroom design in Dallas

 Markalunas Architecture and Design, LLC
Lake Front Country Estate Pool Terrace, designed by Tom Markalunas and JDP Design, built by Resort Custom Homes, The Collins Group and Signature Pools. Photography by Rachael Boling

 High Camp Home
Freestanding bathtub - rustic slate tile freestanding bathtub idea in Sacramento with a vessel sink, recessed-panel cabinets, medium tone wood cabinets and beige walls







44