
Search results for "Home spa" in Home Design Ideas

 Structural Associates
Patterson Architecture + Interior Photography
Example of a mountain style corner shower design in Denver with shaker cabinets, dark wood cabinets and white walls
Example of a mountain style corner shower design in Denver with shaker cabinets, dark wood cabinets and white walls

 Rock Solid Renovations
Architectural Imageworks, LLC
Example of an island style medium tone wood floor freestanding bathtub design in Chicago with flat-panel cabinets, medium tone wood cabinets and white walls
Example of an island style medium tone wood floor freestanding bathtub design in Chicago with flat-panel cabinets, medium tone wood cabinets and white walls
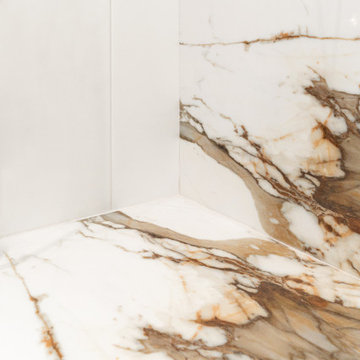
 Dream Home Construction
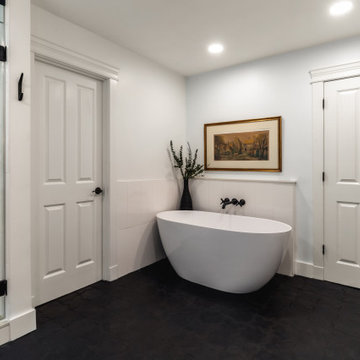
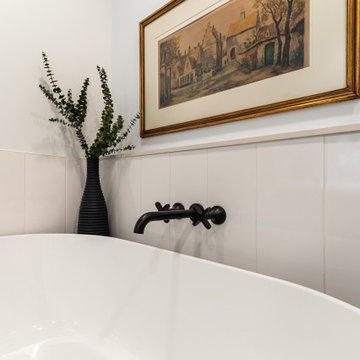
A happy customer who had remodeled their kitchen last year came back to us for a bathroom remodel! This spa-inspired bathroom remodel has a large steam shower with a beautiful marble wall, free-standing tub, wall-mounted fixtures and a custom vanity.
Find the right local pro for your project

 California Home Studios
Custom Hot Tub
Example of a small minimalist custom-shaped natural hot tub design in Orange County
Example of a small minimalist custom-shaped natural hot tub design in Orange County
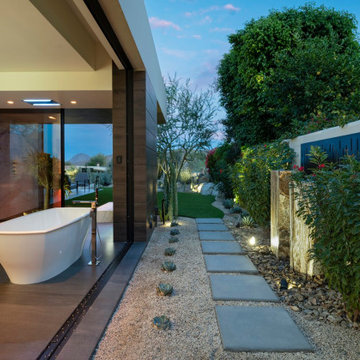
 Whipple Russell Architects
Bighorn Palm Desert luxury design home modern spa style bathroom. Photo by William MacCollum.
Inspiration for a huge modern master white tile and marble tile tray ceiling freestanding bathtub remodel in Los Angeles with white walls
Inspiration for a huge modern master white tile and marble tile tray ceiling freestanding bathtub remodel in Los Angeles with white walls

 Peery Homes
Powder room - mid-sized transitional cement tile floor and multicolored floor powder room idea with furniture-like cabinets, white cabinets, a one-piece toilet, black walls, an integrated sink, quartz countertops and white countertops
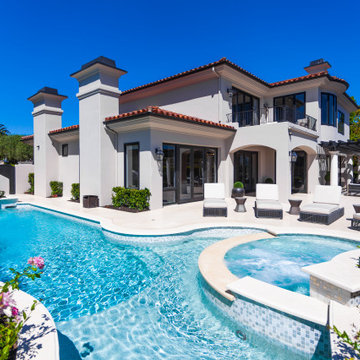
 Coastline Builders Group
Rear elevation of a complete interior and exterior remodel in Newport Coast — the full scope of the project in one frame. Coastline Builders Group refinished the exterior stucco and paint across the home's layered rooflines and chimney massing, remodeled the freeform pool and raised spa with new plaster, mosaic tile, equipment, and custom ogee limestone coping waterjetted from slabs to follow the curves, laid the limestone pool deck and hardscape, and delivered new landscape with mature privacy hedges. Behind the glass, every interior space was rebuilt with custom millwork, premium stone slabs, and all-new electrical — with the 20-foot LaCantina pocket slider opening the covered patio and refinished pergola to the yard. All-new exterior wall lanterns, refinished windows and doors, and the fresh exterior envelope complete the composition. Licensed general contractor serving Newport Coast, Newport Beach, and coastal Orange County — CSLB #1065344.

Sponsored
Westerville, OH

Custom Home Works
Franklin County's Award-Winning Design, Build and Remodeling Expert

 Cypress Homes, Inc.
A long shot of the vanity
Inspiration for a mid-sized country master ceramic tile and black floor alcove shower remodel with dark wood cabinets, a one-piece toilet, gray walls, a drop-in sink, marble countertops, a hinged shower door and shaker cabinets
Inspiration for a mid-sized country master ceramic tile and black floor alcove shower remodel with dark wood cabinets, a one-piece toilet, gray walls, a drop-in sink, marble countertops, a hinged shower door and shaker cabinets

 Rosenberg Kolb Architects
 is proud to announce our renovation of a 1747 timber frame house on Nantucket Island, completed in 2011. The first historic renovation project in Nantucket to receive LEED Gold status. The project was given a Grand Award by Eco Home Magazine in July, 2011.
The project included:
Restructuring the foundations to align and stabilize the structure in addition to providing for a new insulated crawl space;
A 260 square foot addition for a kitchen, bath, and new entry;
New cedar shingles, roof shingles, and restored historic windows;
The house met the strict regulations of Nantucket's Historic District.
On the inside, LEED Gold certification was met through:
High R-value insulation and reduced air leakage;
High efficiency heating, air conditioning, plumbing fixtures, and appliances;
Low-emission paints and finishes as well as a clay wall finish;
Using reclaimed materials from the original house and other sites.
The project has been published in:
N Magazine July 2011
Eco Home Magazine July 2011
New England Home June 2011

 THINK Architecture, Inc.
Architecture by: Think Architecture
Interior Design by: Denton House
Construction by: Magleby Construction Photos by: Alan Blakley
Mountain style patio photo in Salt Lake City with a pergola
Mountain style patio photo in Salt Lake City with a pergola


 TRC Homes, LLC
Vance Fox
Mountain style dark wood floor powder room photo with furniture-like cabinets and beige walls
Mountain style dark wood floor powder room photo with furniture-like cabinets and beige walls

 Drip DTS Design and Build
Photo of a mid-sized modern drought-tolerant and full sun backyard concrete paver garden path in Los Angeles for summer.



 Dream Home Construction
A happy customer who had remodeled their kitchen last year came back to us for a bathroom remodel! This spa-inspired bathroom remodel has a large steam shower with a beautiful marble wall, free-standing tub, wall-mounted fixtures and a custom vanity.
 California Home Studios
Beautiful Custom Pool, Hot Tub, & Fireplace Evening
Inspiration for a mid-sized modern custom-shaped natural hot tub remodel in Orange County
Inspiration for a mid-sized modern custom-shaped natural hot tub remodel in Orange County

 ACM Design
Drop-in bathtub - large transitional master beige tile and stone slab marble floor drop-in bathtub idea with an undermount sink, shaker cabinets, beige walls, marble countertops and medium tone wood cabinets

Sponsored
Westerville, OH
Custom Home Works
Franklin County's Award-Winning Design, Build and Remodeling Expert

 Marc Ekhause Home Builder and Custom Renovations
Master Bath Room 'Spa' Renovation includes a Bain Ultra heated, aerated, soaker tub, a custom six foot walk-in shower and heated tile flooring
Photo: Marc Ekhause
 Dream Home Construction
A happy customer who had remodeled their kitchen last year came back to us for a bathroom remodel! This spa-inspired bathroom remodel has a large steam shower with a beautiful marble wall, free-standing tub, wall-mounted fixtures and a custom vanity.

 Dovetail General Contractors
Plaster walls, teak shower floor, granite counter top, and teak cabinets with custom windows opening into shower.
Inspiration for a modern gray tile concrete floor, gray floor and wood ceiling walk-in shower remodel in Seattle with flat-panel cabinets, granite countertops, medium tone wood cabinets, gray countertops and a floating vanity
Inspiration for a modern gray tile concrete floor, gray floor and wood ceiling walk-in shower remodel in Seattle with flat-panel cabinets, granite countertops, medium tone wood cabinets, gray countertops and a floating vanity
54