
Search results for "Home spa" in Home Design Ideas


 Studio41 Home Design Showroom
THE PLANNED BATHROOM. | The modular Symetrics system opens up new perspectives in interior design for architects and planners. Symetrics comprises numerous individual modules for the entire bathroom area, which are tailored to a defined grid size. The modules can be arranged and combined freely within this grid. Because the spouts and controls are clearly separate, the overall appearance of the bathroom is redefined by the arrangement of the modules. Planning is based on a grid of vertical and horizontal reference lines. This grid also specifies the dimensions for the individual Symetrics modules, on the basis of a 60 x 60 mm base unit. | Available at www.shopstudio41.com

 Refresh Renovations Auckland West
Home retreat room: custom built cabinetry, spa, sauna, sink, storage, skylight.
Home gym - mid-sized craftsman ceramic tile home gym idea in Auckland
Home gym - mid-sized craftsman ceramic tile home gym idea in Auckland
Find the right local pro for your project

 Opustone
Coral Stone
Inspiration for a large modern backyard tile patio remodel in Miami with a roof extension
Inspiration for a large modern backyard tile patio remodel in Miami with a roof extension


 Tanner Homes
Freestanding bathtub - large contemporary master gray tile and porcelain tile porcelain tile freestanding bathtub idea in Dallas with an undermount sink, a two-piece toilet and white walls

 Granoff Architects
, modern bathroom, Asian inspired bathroom, round mirror, silk wallpaper, pedestal sink, Jupiter Florida
Powder room - contemporary brown tile and matchstick tile beige floor powder room idea in Miami with open cabinets, medium tone wood cabinets, brown walls and a vessel sink
Powder room - contemporary brown tile and matchstick tile beige floor powder room idea in Miami with open cabinets, medium tone wood cabinets, brown walls and a vessel sink



 Farmer Payne Architects - Sun Valley
www.farmerpaynearchitects.com
Farmhouse beige two-story gable roof photo in New Orleans with a metal roof
Farmhouse beige two-story gable roof photo in New Orleans with a metal roof
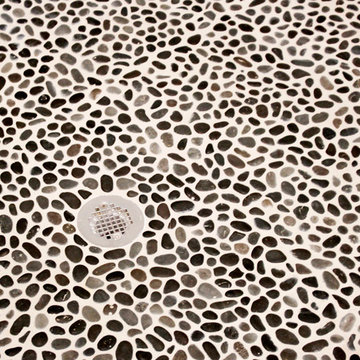
 Waunakee Remodeling
John Schindler
Example of a mid-sized minimalist master beige tile and ceramic tile ceramic tile home design design with black cabinets, quartz countertops, a hot tub and an undermount sink
Example of a mid-sized minimalist master beige tile and ceramic tile ceramic tile home design design with black cabinets, quartz countertops, a hot tub and an undermount sink

 John Wieland Homes and Neighborhoods
A soothing, contemporary combination of colors merge with luxurious details to make this Owner's Spa a true haven of relaxation and refreshment.
Inspiration for a mid-sized transitional master multicolored tile and mosaic tile ceramic tile freestanding bathtub remodel in Atlanta with an undermount sink, flat-panel cabinets, medium tone wood cabinets, quartz countertops and beige walls
Inspiration for a mid-sized transitional master multicolored tile and mosaic tile ceramic tile freestanding bathtub remodel in Atlanta with an undermount sink, flat-panel cabinets, medium tone wood cabinets, quartz countertops and beige walls

 Vaussa
Large trendy master medium tone wood floor freestanding bathtub photo in Denver with flat-panel cabinets, dark wood cabinets, an undermount sink and granite countertops

 Lochwood-Lozier Custom Homes
Alcove shower - large contemporary master brown tile and ceramic tile white floor and porcelain tile alcove shower idea in Seattle with flat-panel cabinets, gray cabinets, an undermount tub, white walls, a vessel sink, solid surface countertops, a hinged shower door and white countertops

 Jenkins Design Build
Tre Dunham
Inspiration for a contemporary dining room remodel in Austin with beige walls
Inspiration for a contemporary dining room remodel in Austin with beige walls

Sponsored
Columbus, OH

Snider & Metcalf Interior Design, LTD
Leading Interior Designers in Columbus, Ohio & Ponte Vedra, Florida

 Blansfield Builders, Inc.
Jim Fuhrmann, Beinfield Architecture PC
Inspiration for a mid-sized farmhouse shed remodel in New York
Inspiration for a mid-sized farmhouse shed remodel in New York
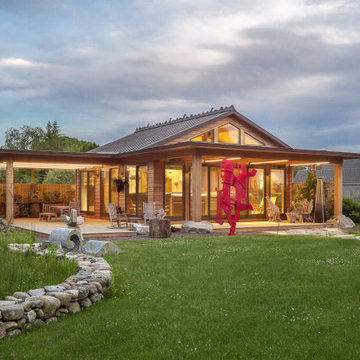
 Wright-Ryan Homes
Example of a small minimalist one-story wood and clapboard exterior home design in Portland Maine

 AR Homes | Nashville
Master Spa of Newport home.
Huge trendy master double-sink freestanding bathtub photo in Nashville with flat-panel cabinets, quartz countertops and a built-in vanity
Huge trendy master double-sink freestanding bathtub photo in Nashville with flat-panel cabinets, quartz countertops and a built-in vanity

 Coats Homes
Large transitional backyard rectangular lap patio photo in Dallas with decking, an awning and a fire pit

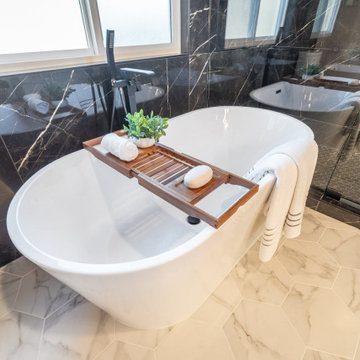
 PNW Home Remodeling
Freestanding soaking tub centerpiece positioned beside large windows and surrounded by dramatic marble-look tile walls. This spa-inspired bathtub design creates a relaxing focal point in the modern bathroom renovation.
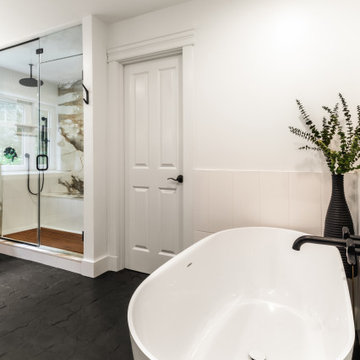
 Dream Home Construction
A happy customer who had remodeled their kitchen last year came back to us for a bathroom remodel! This spa-inspired bathroom remodel has a large steam shower with a beautiful marble wall, free-standing tub, wall-mounted fixtures and a custom vanity.

 Wiseman & Gale Interiors
Private residence designed by Jana Parker Lee for Wiseman & Gale Interiors. Photography by Laura Moss.
Pool - large mediterranean backyard stone and rectangular full sun pool idea in Phoenix
Pool - large mediterranean backyard stone and rectangular full sun pool idea in Phoenix
55