
Search results for "Homeoffice einrichten" in Home Design Ideas

 Italian Tile Imports
Home studio - mid-sized industrial freestanding desk medium tone wood floor home studio idea in New York with gray walls

 AWM Carpentry LLC
Built-in with Walnut Top
Inspiration for a mid-sized timeless built-in desk medium tone wood floor and brown floor study room remodel in Philadelphia with gray walls
Inspiration for a mid-sized timeless built-in desk medium tone wood floor and brown floor study room remodel in Philadelphia with gray walls

 OSMOND DESIGNS
Mid-sized trendy built-in desk carpeted and gray floor study room photo in Salt Lake City with beige walls
Find the right local pro for your project

 Easton Homes Inc.
Mid-sized minimalist built-in desk porcelain tile and brown floor home office photo in Toronto with white walls



 Coco Maison Design
Our La Cañada studio juxtaposed the historic architecture of this home with contemporary, Spanish-style interiors. It features a contrasting palette of warm and cool colors, printed tilework, spacious layouts, high ceilings, metal accents, and lots of space to bond with family and entertain friends.
---
Project designed by Courtney Thomas Design in La Cañada. Serving Pasadena, Glendale, Monrovia, San Marino, Sierra Madre, South Pasadena, and Altadena.
For more about Courtney Thomas Design, click here: https://www.courtneythomasdesign.com/
To learn more about this project, click here:
https://www.courtneythomasdesign.com/portfolio/contemporary-spanish-style-interiors-la-canada/
 JPStyles
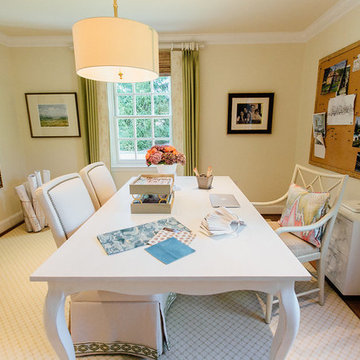
Example of a mid-sized classic freestanding desk light wood floor and brown floor craft room design in Baltimore with yellow walls
 Sogno Design Group
Photo by Langdon Clay

Small transitional built-in desk concrete floor home office photo in San Francisco with yellow walls
Small transitional built-in desk concrete floor home office photo in San Francisco with yellow walls
 Homesmith Construction, Inc.

Inspiration for a mid-sized timeless freestanding desk medium tone wood floor and brown floor home office remodel in Richmond with beige walls

 Dado Interior Design
Location: Denver, CO, USA
THE CHALLENGE: Transform an outdated, uninspired condo into a unique, forward thinking home, while dealing with a limited capacity to remodel due to the buildings’ high-rise architectural restrictions.
THE SOLUTION: Warm wood clad walls were added throughout the home, creating architectural interest, as well as a sense of unity. Soft, textured furnishing was selected to elevate the home’s sophistication, while attention to layout and detail ensures its functionality.
Dado Interior Design
DAVID LAUER PHOTOGRAPHY
 BAR Design + Construction
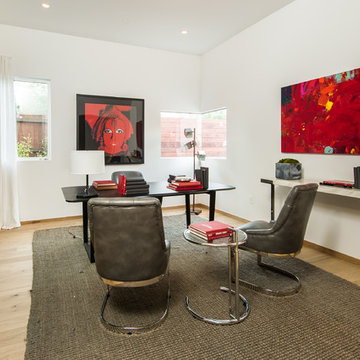
Example of a mid-sized trendy freestanding desk light wood floor study room design in Los Angeles with white walls
 Castle Rock Custom Homes

Study room - large traditional freestanding desk dark wood floor study room idea in Orlando with beige walls
 The Blind Side Home Furnishings, Inc.

This room is an addition to a stately colonial. The client's requested that the room reflect an old English library. The stained walnut walls and ceiling reinforce that age old feel. Each of the hand cut ceiling medallions reflect a personal milestone of the owners life.
www.press1photos.com
 Penelope Daborn Ltd.

The interior details are simple, elegant, and are understated to display fine craftsmanship throughout the home. The design and finishes are not pretentious - but exactly what you would expect to find in an accomplished Maine artist’s home. Each piece of artwork carefully informed the selections that would highlight the art and contribute to the personality of each space.
© Darren Setlow Photography

 Karen Spiritoso Designs LLC
Kris Palen
Large transitional freestanding desk carpeted and gray floor home office photo in Dallas with white walls
Large transitional freestanding desk carpeted and gray floor home office photo in Dallas with white walls

 Sol Haus Design
The great room of the tiny house is the ultimate multi-purpose: living room, dining room, media room, guest bedroom, and yoga room. Lots of natural light brings the outside in and expand the feeling of space. Photo: Eileen Descallar Ringwald

 Valerie Grant Interiors
Peter Rymwid
Inspiration for a mid-sized transitional carpeted study room remodel in New York with gray walls
Inspiration for a mid-sized transitional carpeted study room remodel in New York with gray walls

 Krista + Home
Study room - large transitional freestanding desk light wood floor and beige floor study room idea in Miami with gray walls
 C&J Custom Builders Inc.

C & J just completed another design by LEAP Architecture. Richard and Laurie wanted to bring a much brighter and more modern feel to their Master Bedroom, Master Bathroom, and Loft. We completely renovated their second floor, changing the floor plan, adding windows and doors, and installing streamline modern finishes to the space. The Master Bathroom includes a Floating Island Vanity, Fully Custom Shower, Custom Walnut Paneling and Built in Cabinetry in the closets. Throughout the renovated areas, frame-less doors and large windows were installed to add a sleek look and take full advantage of the beautiful landscapes.
Photos by Mainframe Photography

 Tapper Richards Interiors
Creatively Designed Space full of custom details
Kitchen Pantry Office Combo
Beach style home office photo in Boston
Beach style home office photo in Boston
12