
Search results for "Homeoffice einrichten" in Home Design Ideas

 Paul Kelley Architecture
Inspiration for a mid-sized rustic built-in desk concrete floor and gray floor study room remodel in San Francisco with brown walls
 Q Construction
Tony Soluri Photography

Study room - mid-sized transitional freestanding desk light wood floor and beige floor study room idea in Chicago with red walls
Study room - mid-sized transitional freestanding desk light wood floor and beige floor study room idea in Chicago with red walls
 Rochman Design Build
Steve Kuzma Photography

Large transitional freestanding desk light wood floor study room photo in Detroit with yellow walls
Large transitional freestanding desk light wood floor study room photo in Detroit with yellow walls
Find the right local pro for your project
 BGI Design

Design by Barbara Gilbert Interiors in Dallas, TX.
Our client wanted a home office that was girly, colorful and functional. Using a coral patterned wallpaper warmed up the walls and makes a great back drop for the furniture and artwork.
 Landmark Kitchen & Bath Design

Inspiration for a mid-sized modern built-in desk dark wood floor study room remodel in Chicago with beige walls

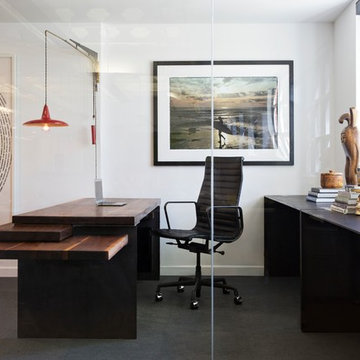
 Studio Hus
Study room - large modern freestanding desk gray floor study room idea in Los Angeles with white walls

 Gleicher Design - Architecture & Interiors
Linda Hall
Study room - country freestanding desk medium tone wood floor study room idea in New York with brown walls
Study room - country freestanding desk medium tone wood floor study room idea in New York with brown walls

Example of a huge eclectic medium tone wood floor and brown floor home office library design in Denver with white walls

 Matt Lancia Signature Homes
Example of a mid-sized arts and crafts freestanding desk carpeted study room design in Other with gray walls

 By Design Interiors Inc
A masculine office full of deep moody grays and wood tones are mixed with mid-century inspired light fixtures. Rustic details are intertwined through the exposed wood beams along the ceiling and cowhide resting beneath the metal legs of the writing desk.

 Kerstin Hellmann Architecture
Shawn-Paul Luchin Photography
Study room - mid-sized contemporary built-in desk medium tone wood floor study room idea in San Francisco with white walls
Study room - mid-sized contemporary built-in desk medium tone wood floor study room idea in San Francisco with white walls
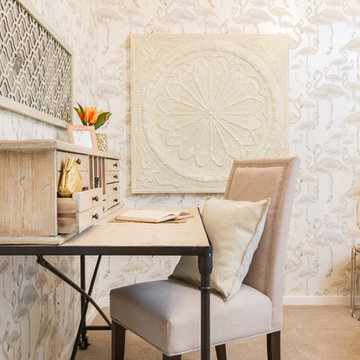
 ANA Interiors
Phil Crozier
Study room - small transitional freestanding desk carpeted study room idea in Calgary with beige walls
Study room - small transitional freestanding desk carpeted study room idea in Calgary with beige walls

 Eagleview Construction
First Look Canada
Example of a mid-sized trendy freestanding desk medium tone wood floor and brown floor home office design in Toronto with blue walls
Example of a mid-sized trendy freestanding desk medium tone wood floor and brown floor home office design in Toronto with blue walls
 Sogno Design Group
Photo by Langdon Clay
Home office - small transitional built-in desk concrete floor home office idea in San Francisco with yellow walls
Home office - small transitional built-in desk concrete floor home office idea in San Francisco with yellow walls

 Tielens Construction Inc.
Large minimalist freestanding desk light wood floor and beige floor home office photo in Other with black walls

 ACE Estates Roofing & Exteriors
Carpet in a home office replaced with hand scraped walnut hardwood
Example of a mid-sized trendy freestanding desk porcelain tile study room design in Cleveland with gray walls
Example of a mid-sized trendy freestanding desk porcelain tile study room design in Cleveland with gray walls

 Redstart Construction, Inc.
Picture Perfect House
Study room - small transitional built-in desk dark wood floor and brown floor study room idea in Chicago with gray walls
Study room - small transitional built-in desk dark wood floor and brown floor study room idea in Chicago with gray walls

 OLSON LEWIS + Architects
This New England home has the essence of a traditional home, yet offers a modern appeal. The home renovation and addition involved moving the kitchen to the addition, leaving the resulting space to become a formal dining and living area.
The extension over the garage created an expansive open space on the first floor. The large, cleverly designed space seamlessly integrates the kitchen, a family room, and an eating area.
A substantial center island made of soapstone slabs has ample space to accommodate prepping for dinner on one side, and the kids doing their homework on the other. The pull-out drawers at the end contain extra refrigerator and freezer space. Additionally, the glass backsplash tile offers a refreshing luminescence to the area. A custom designed informal dining table fills the space adjacent to the center island.
Paint colors in keeping with the overall color scheme were given to the children. Their resulting artwork sits above the family computers. Chalkboard paint covers the wall opposite the kitchen area creating a drawing wall for the kids. Around the corner from this, a reclaimed door from the grandmother's home hangs in the opening to the pantry. Details such as these provide a sense of family and history to the central hub of the home.
Builder: Anderson Contracting Service
Interior Designer: Kristina Crestin
Photographer: Jamie Salomon
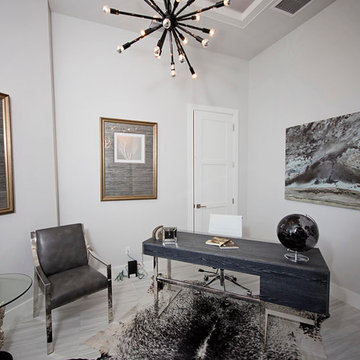
 Lori Manning Designs
This awesome home office will have you never leaving your work alone! This office gives a very modern and somewhat rustic vibe! It's abstract ceiling light and chrome featured desk and accent chair are very modern aspects while the coy hyde rug gives a touch of rustic!
15