
Search results for "Homeoffice" in Home Design Ideas

 deasy/penner&partners
ShootingLA
Inspiration for a 1950s built-in desk medium tone wood floor study room remodel in Los Angeles with white walls
Inspiration for a 1950s built-in desk medium tone wood floor study room remodel in Los Angeles with white walls

 Bay Area Designs
Inspiration for a transitional freestanding desk light wood floor and beige floor home office remodel in San Francisco with white walls

 Banner's Cabinets
This home office features wainscoting, chair rail, and crown by Banner's Cabinets. The display/storage unit has fluted and paneled pilasters, a soft eyebrow arch with frame bead at the open display sections, and a linear molding applied to the door frames of the doors in the center section. The upper paneled header and lower display section are separated by a piece of crown molding. The upper crown continues around the room, and the chair rail serves as a counter edge profile at the cabinets for a totally integrated look.
Find the right local pro for your project

 Pam Stasney Style
Photography by Dan Bishop for M Magazine.
Small elegant freestanding desk study room photo in Milwaukee with beige walls
Small elegant freestanding desk study room photo in Milwaukee with beige walls

 Sellars Lathrop Architects, llc
michael biondo, photographer
Inspiration for a huge contemporary medium tone wood floor and brown floor hallway remodel in New York with beige walls and no fireplace
Inspiration for a huge contemporary medium tone wood floor and brown floor hallway remodel in New York with beige walls and no fireplace

 Hickox Williams Architects, Inc.
Photography by Peter Vanderwarker
This Second Empire house is a narrative woven about its circulation. At the street, a quietly fanciful stoop reaches to greet one's arrival. Inside and out, Victorian details are playfully reinterpreted and celebrated in fabulous and whimsical spaces for a growing family -
Double story kitchen with open cylindrical breakfast room
Parents' and Children's libraries
Secret playspaces
Top floor sky-lit courtyard
Writing room and hidden library
Basement parking
Media Room
Landscape of exterior rooms: The site is conceived as a string of rooms: a landscaped drive-way court, a lawn for play, a sunken court, a serene shade garden, a New England flower garden.
The stair grows out of the garden level ordering the surrounding rooms as it rises to a light filled courtyard at the Master suite on the top floor. On each level the rooms are arranged in a circuit around the stair core, making a series of distinct suites for the children, for the parents, and for their common activities.

 Carla Aston | Interior Designer
A new home office is made by enclosing a former formal living room. Custom cabinetry with built in large file drawers. For more info and see the before pics, copy and paste this link in your browser. http://carlaaston.com/designed/before-after-carla-astons-home-office-goes-from-embarassing-to-elegantly-inviting?rq=home%20office / Miro Dvorscak - photographer

 Elizabeth Krueger Design
Mike Schwartz
Mid-sized transitional freestanding desk dark wood floor and brown floor study room photo in Chicago with black walls and no fireplace
Mid-sized transitional freestanding desk dark wood floor and brown floor study room photo in Chicago with black walls and no fireplace

 Design Fixation [Faith Provencher]
Photo: Faith Towers © 2018 Houzz
Home office - industrial home office idea in Boston
Home office - industrial home office idea in Boston

 Renew Properties
Inspiration for a farmhouse powder room remodel in Atlanta with a vessel sink, furniture-like cabinets, dark wood cabinets, wood countertops, white walls and brown countertops

 Vertebrae Art and Architecture
Art Gray
Open concept kitchen - small contemporary single-wall concrete floor and gray floor open concept kitchen idea in Los Angeles with an undermount sink, flat-panel cabinets, gray cabinets, metallic backsplash, paneled appliances, solid surface countertops and gray countertops
Open concept kitchen - small contemporary single-wall concrete floor and gray floor open concept kitchen idea in Los Angeles with an undermount sink, flat-panel cabinets, gray cabinets, metallic backsplash, paneled appliances, solid surface countertops and gray countertops


 Couto Homes
Large urban freestanding desk concrete floor study room photo in Dallas with gray walls and no fireplace

 Lita Dirks & Co.
A crisp, white foundation is brought to life with splashes of blue in this flex space that can accommodate a home office, TV time retreat or guest room.

 MPD Design Build Inc.
We fabricated this distinctive shelving and office space to maximize storage and minimize clutter.
Photo - Eduard Hueber
Study room - small modern built-in desk light wood floor and beige floor study room idea in New York with white walls
Study room - small modern built-in desk light wood floor and beige floor study room idea in New York with white walls

 LKM Design
Violet Marsh Photography
Mid-sized transitional built-in desk light wood floor home studio photo in Boston with blue walls and no fireplace
Mid-sized transitional built-in desk light wood floor home studio photo in Boston with blue walls and no fireplace

 Chiott Custom Homes, Inc.
Joe Purvis
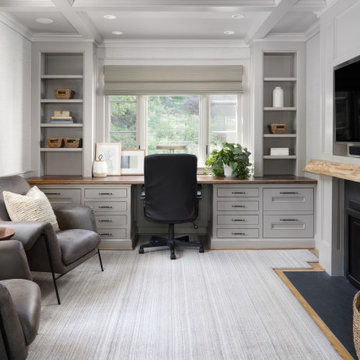
Inspiration for a transitional freestanding desk medium tone wood floor home office remodel in Charlotte with white walls, a standard fireplace and a concrete fireplace
Inspiration for a transitional freestanding desk medium tone wood floor home office remodel in Charlotte with white walls, a standard fireplace and a concrete fireplace
 User
This homeowner wanted to convert an unused sunroom into her home office. The space was lighted with the addition of off-white paint and neutral furnishings. Pops of teal in the lamp, pillows, rug and cabinet add warmth and interest to the space. The two wingback chairs and antiqued side table make a great sitting area for the homeowner to meet with her clients.
Mickey Ray, Kidsbizphotos, Fort Mill, SC

 John Kraemer & Sons
Builder: John Kraemer & Sons | Architecture: Sharratt Design | Landscaping: Yardscapes | Photography: Landmark Photography
Example of a large classic freestanding desk carpeted and multicolored floor study room design in Minneapolis with gray walls and no fireplace
Example of a large classic freestanding desk carpeted and multicolored floor study room design in Minneapolis with gray walls and no fireplace

 K&C Classic Homes
Example of a classic freestanding desk dark wood floor study room design in Houston with beige walls and a standard fireplace
174