
Search results for "Homeoffice" in Home Design Ideas


 De Meza + Architecture
An Architect's bathroom added to the top floor of a beautiful home. Clean lines and cool colors are employed to create a perfect balance of soft and hard. Tile work and cabinetry provide great contrast and ground the space.
Photographer: Dean Birinyi

 Denise Biggins
I found a vintage farmhouse table that I refinished and use for our computer. Vintage surf prints and an old Pepsi crate add more rustic charm. Denise Biggins
Find the right local pro for your project

 Duet Design Group
This home office shows prized possessions of the client from her travels abroad. Using simpler furnishings and materials gives the chance for these accessories to shine.
Susie Brenner Photography

 Woodmeister Master Builders
A compact office space for an urban loft.
Custom cabinetry by Woodmeister Master Builders
Interior Design: Eric Roseff
Photography Michael J. Lee
Example of a small minimalist built-in desk dark wood floor home office design in Boston with gray walls
Example of a small minimalist built-in desk dark wood floor home office design in Boston with gray walls

 Hubley Design Interiors, LLC
Example of a mid-sized minimalist freestanding desk dark wood floor home office design in New York with beige walls and no fireplace

 CIRCLE Design Studio
Kip Dawkins
Example of a small transitional single-wall dark wood floor seated home bar design in Richmond with dark wood cabinets, multicolored backsplash, mosaic tile backsplash and recessed-panel cabinets
Example of a small transitional single-wall dark wood floor seated home bar design in Richmond with dark wood cabinets, multicolored backsplash, mosaic tile backsplash and recessed-panel cabinets

 Paragon Kitchens
Inspiration for a timeless built-in desk medium tone wood floor study room remodel in Toronto with gray walls

 Drewett Works
The genesis of design for this desert retreat was the informal dining area in which the clients, along with family and friends, would gather.
Located in north Scottsdale’s prestigious Silverleaf, this ranch hacienda offers 6,500 square feet of gracious hospitality for family and friends. Focused around the informal dining area, the home’s living spaces, both indoor and outdoor, offer warmth of materials and proximity for expansion of the casual dining space that the owners envisioned for hosting gatherings to include their two grown children, parents, and many friends.
The kitchen, adjacent to the informal dining, serves as the functioning heart of the home and is open to the great room, informal dining room, and office, and is mere steps away from the outdoor patio lounge and poolside guest casita. Additionally, the main house master suite enjoys spectacular vistas of the adjacent McDowell mountains and distant Phoenix city lights.
The clients, who desired ample guest quarters for their visiting adult children, decided on a detached guest casita featuring two bedroom suites, a living area, and a small kitchen. The guest casita’s spectacular bedroom mountain views are surpassed only by the living area views of distant mountains seen beyond the spectacular pool and outdoor living spaces.
Project Details | Desert Retreat, Silverleaf – Scottsdale, AZ
Architect: C.P. Drewett, AIA, NCARB; Drewett Works, Scottsdale, AZ
Builder: Sonora West Development, Scottsdale, AZ
Photographer: Dino Tonn
Featured in Phoenix Home and Garden, May 2015, “Sporting Style: Golf Enthusiast Christie Austin Earns Top Scores on the Home Front”
See more of this project here: http://drewettworks.com/desert-retreat-at-silverleaf/

 Raad Studio
Inspiration for a large modern carpeted and beige floor bedroom remodel in New York with blue walls and no fireplace
 Elle Du Monde LLC
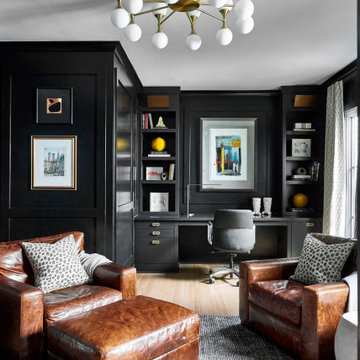
Transitional built-in desk medium tone wood floor, brown floor and wall paneling home office photo in Atlanta with black walls

 BRNS Design
Study room - mid-sized transitional freestanding desk medium tone wood floor, brown floor, vaulted ceiling and wall paneling study room idea in Dallas with green walls, a standard fireplace and a stone fireplace

 Meadowlark Design+Build
This craft room is a quilters dream! This custom home was designed and built by Meadowlark Design+Build in Ann Arbor, Michigan. Photography by Joshua Caldwell.

 Plus Interiors
This wall-mounted twin-sized murphy bed, desk and bookshelf system from California Closets Hawaii includes corner shelving and a crown moulding accent. All systems available in a variety of finishes, material types and finish accessories. Murphy beds available in size Twin - King.

 Lands End Development - Designers & Builders
Murphy Bed down
Home office - rustic home office idea in Minneapolis
Home office - rustic home office idea in Minneapolis

 Emerick Architects
A very functional mudroom has a place for each member of the family to put their "stuff." The wood-topped bench lifts up for storage underneath.
Example of a classic entryway design in Portland
Example of a classic entryway design in Portland

 Greenfield Design
Laura McNutt
Inspiration for a mid-sized industrial freestanding desk light wood floor and brown floor study room remodel with black walls and no fireplace
Inspiration for a mid-sized industrial freestanding desk light wood floor and brown floor study room remodel with black walls and no fireplace

 User
DECO Window Fashions
Sheer pleated custom made drapes, ceiling mount metal rod.
Trendy bedroom photo in Austin
Trendy bedroom photo in Austin

 Coats Homes
Mid-sized trendy built-in desk porcelain tile and brown floor study room photo in Dallas with multicolored walls and no fireplace

 June Street Architecture
Minimalist freestanding desk concrete floor and gray floor study room photo in Los Angeles
206