
Search results for "Homeoffice" in Home Design Ideas

 California Closets NY
Stefan Radkte
Home office - huge modern built-in desk home office idea with white walls
Home office - huge modern built-in desk home office idea with white walls
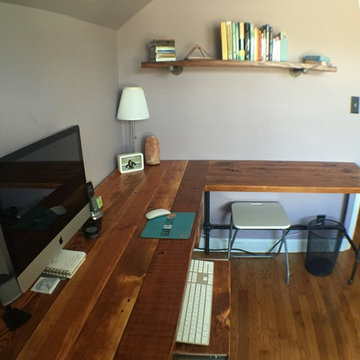
 Urban Wood Goods
 desk with accessories
Example of a mid-sized urban freestanding desk medium tone wood floor home design design in Chicago with beige walls
Example of a mid-sized urban freestanding desk medium tone wood floor home design design in Chicago with beige walls

 Laratta Homes Ltd
Home Office,
Custom Cabinetry
Example of a mid-sized trendy built-in desk medium tone wood floor and brown floor study room design in Calgary with no fireplace and gray walls
Example of a mid-sized trendy built-in desk medium tone wood floor and brown floor study room design in Calgary with no fireplace and gray walls

 Hayes Signature Homes
Inspiration for a transitional beige two-story brick exterior home remodel in Dallas with a hip roof and a metal roof

 Ashcroft Imports Furniture Co.
Example of a mid-sized danish open concept light wood floor living room library design in Houston with white walls, no fireplace and no tv

 Hado Photo
Photo: Ryan Hicks, Hado Photo © 2017 Houzz
Design: Liz Fassbender
Eclectic living room photo in DC Metro
Eclectic living room photo in DC Metro

 Rutt of Los Altos
Dean J. Birinyi Photography
Inspiration for a timeless freestanding desk limestone floor study room remodel in San Francisco with white walls
Inspiration for a timeless freestanding desk limestone floor study room remodel in San Francisco with white walls

 Steffanie Gareau Design
Stephani Buchman Photography
Inspiration for a small transitional guest carpeted and beige floor bedroom remodel in Toronto with white walls and no fireplace
Inspiration for a small transitional guest carpeted and beige floor bedroom remodel in Toronto with white walls and no fireplace

 Hudson Street Design
Empire Contracting Inc
707.884.9789
Photos By: Sea Ranch Images
www.searanchimages.com
707.653.6866
Mid-century modern home office photo in San Francisco
Mid-century modern home office photo in San Francisco

 Flavin Architects
This remodel of a mid-century gem is located in the town of Lincoln, MA a hot bed of modernist homes inspired by Gropius’ own house built nearby in the 1940s. By the time the house was built, modernism had evolved from the Gropius era, to incorporate the rural vibe of Lincoln with spectacular exposed wooden beams and deep overhangs.
The design rejects the traditional New England house with its enclosing wall and inward posture. The low pitched roofs, open floor plan, and large windows openings connect the house to nature to make the most of it's rural setting.
Photo by: Nat Rea Photography

 Twist Interior Design
Her office is light, airy and has everything needed to remain consummately organized. A detailed ceiling, blue glass chandelier and elegant fabric on the office chair balance overt femininity with the practical nature of the space

 Dmitry Serba Design
Brushed oak paneling, cabinets and ceiling beams
Home office library - large transitional freestanding desk home office library idea in New York with a stone fireplace
Home office library - large transitional freestanding desk home office library idea in New York with a stone fireplace

 Christiano Homes, Inc.
Tim Krueger
Inspiration for a farmhouse freestanding desk medium tone wood floor and beige floor study room remodel in Orange County with white walls
Inspiration for a farmhouse freestanding desk medium tone wood floor and beige floor study room remodel in Orange County with white walls

 Proto Homes, LLC
Example of a trendy freestanding desk dark wood floor home office design in Los Angeles with white walls
Example of a trendy freestanding desk dark wood floor home office design in Los Angeles with white walls

 Marina Hanisch
Study room - contemporary built-in desk dark wood floor study room idea in New York with gray walls


 Traci Connell Interiors
This home office is a retreat for this medical student as she comes home to study in a bright and colorful, clean space. A stylized wallpaper mural fills the entire wall behind the sofa and allows the space to take on a whole new appearance.


 Atlanta Porch & Patio
Our client wanted a rustic chic look for their covered porch. We gave the crown molding and trim a more formal look, but kept the roof more rustic with open rafters.
At Atlanta Porch & Patio we are dedicated to building beautiful custom porches, decks, and outdoor living spaces throughout the metro Atlanta area. Our mission is to turn our clients’ ideas, dreams, and visions into personalized, tangible outcomes. Clients of Atlanta Porch & Patio rest easy knowing each step of their project is performed to the highest standards of honesty, integrity, and dependability. Our team of builders and craftsmen are licensed, insured, and always up to date on trends, products, designs, and building codes. We are constantly educating ourselves in order to provide our clients the best services at the best prices.
We deliver the ultimate professional experience with every step of our projects. After setting up a consultation through our website or by calling the office, we will meet with you in your home to discuss all of your ideas and concerns. After our initial meeting and site consultation, we will compile a detailed design plan and quote complete with renderings and a full listing of the materials to be used. Upon your approval, we will then draw up the necessary paperwork and decide on a project start date. From demo to cleanup, we strive to deliver your ultimate relaxation destination on time and on budget.
208