
Search results for "Homeowners underestimate" in Home Design Ideas



 Becky Rose Design
Mid-sized elegant single-wall dark wood floor and brown floor dedicated laundry room photo in Nashville with an undermount sink, quartz countertops, a side-by-side washer/dryer, white countertops, recessed-panel cabinets and beige walls


Find the right local pro for your project
 Carpenter & MacNeille
Michael J. Lee Photography
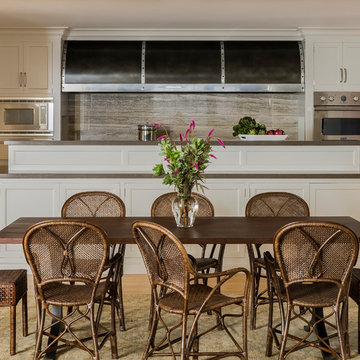
Eat-in kitchen - large coastal u-shaped medium tone wood floor eat-in kitchen idea in Boston with white cabinets, quartz countertops, stone slab backsplash, paneled appliances, an island and recessed-panel cabinets
Eat-in kitchen - large coastal u-shaped medium tone wood floor eat-in kitchen idea in Boston with white cabinets, quartz countertops, stone slab backsplash, paneled appliances, an island and recessed-panel cabinets

 Jonathan Raith Inc.
Nantucket Architectural Photography
Example of a beach style u-shaped light wood floor kitchen design in Boston with a farmhouse sink, recessed-panel cabinets, white cabinets, white backsplash, subway tile backsplash, colored appliances and no island
Example of a beach style u-shaped light wood floor kitchen design in Boston with a farmhouse sink, recessed-panel cabinets, white cabinets, white backsplash, subway tile backsplash, colored appliances and no island



 Haus Interior Design
Photos by Stacy Zarin Goldberg
Living room library - mid-sized transitional enclosed brown floor and dark wood floor living room library idea in DC Metro with blue walls, a standard fireplace, a stone fireplace and no tv
Living room library - mid-sized transitional enclosed brown floor and dark wood floor living room library idea in DC Metro with blue walls, a standard fireplace, a stone fireplace and no tv

 Etelamaki Architecture
Photos: MIkiko Kikuyama
Pendants: Solitaire by Niche Modern
Medicine Cabinet: Kohler
Wall Tile: Graphite Cleft Slate by Stone Source
Floor Tile: Spa White Velvet by Stone Source
Floor Mats: Teak Floor Mat by CB2
Basin: Larissa by Toto
Faucet: Zuchetti
Vanity: Custom Teak veneer ~5'0" x 22"
Tub: Nexus by Toto


 Carl Mattison Design
family room looking to kitchen
Small transitional open concept family room photo in Atlanta with white walls
Small transitional open concept family room photo in Atlanta with white walls




 Paper Moon Painting

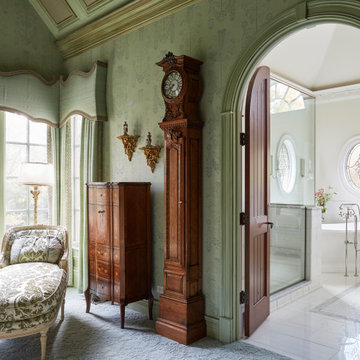
We plastered the walls and ceilings throughout this expansive Hill Country home for Baxter Design Group. The plastering and the custom stained beams and woodwork throughout give this home an authentic Old World vibe.


 Outdoor Lighting Perspectives of Puget Sound

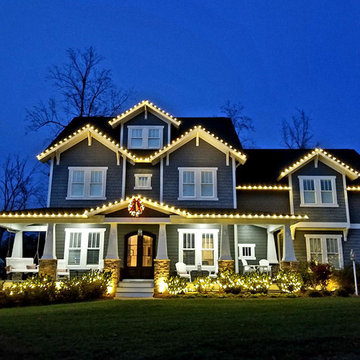
Seattle holiday lighting creates a festive feeling all season long.
Example of a transitional exterior home design in Seattle
Example of a transitional exterior home design in Seattle


 Home Stylus
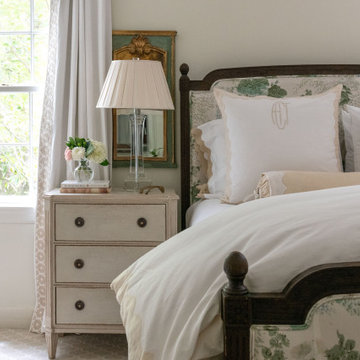
Never underestimate the power of accessories. This sidebar piece creates beauty with it's assortment of tribal inspired accessories. The homeowners are well traveled and we wanted to highlight this aspect of their lives in the living room.
 Taragano Design and Build
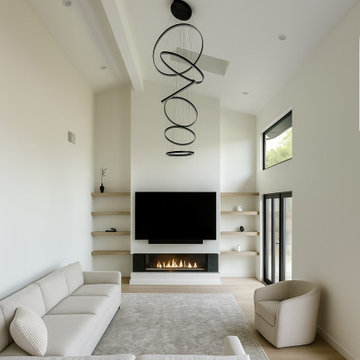
Design rendering for a living room remodel in San Ramon,
California, by Taragano Design & Build.
Opening a ceiling to the roof structure creates volume and takes
away the surface that used to hold the light. Skylights were placed
in the new vault to replace what the flat ceiling was providing,
which is the part homeowners underestimate when they ask to raise a
ceiling.
The fireplace was kept low and linear rather than built up as a
mass. In a room this tall, a full height stone chimney would pull
all the weight to one end. Holding the firebox down and letting the
wall run plain above it keeps the height reading as height rather
than as something to fill.
Shelving is recessed into the wall on both sides so nothing
projects into a room whose whole quality is uninterrupted plane.
Storage was given to a low cabinet below rather than to anything
that would break the surface.
The tall window sits above the door line to bring light in without
adding another opening at eye level, where the wall is doing
compositional work.
Licensed general contractor, CSLB #1143420. Diamond Certified.
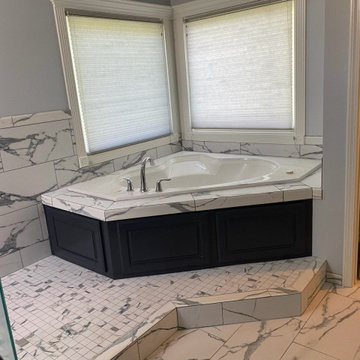
 BMB Designs LLC
Never underestimate the difference a little tile/paint can make! Homeowner said "feels like I'm at a hotel resort spa" -- music to my ears! Note -- tile on back shower wall continued at chair rail height to window.
1