
Search results for "Homeowners underestimate" in Home Design Ideas

 Carl Mattison Design
family room looking to kitchen
Small transitional open concept family room photo in Atlanta with white walls
Small transitional open concept family room photo in Atlanta with white walls

 Home Stylus
Never underestimate the power of accessories. This sidebar piece creates beauty with it's assortment of tribal inspired accessories. The homeowners are well traveled and we wanted to highlight this aspect of their lives in the living room.
 BMB Designs LLC
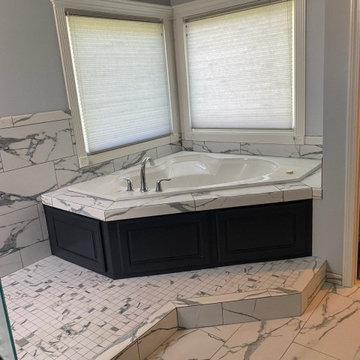
Never underestimate the difference a little tile/paint can make! Homeowner said "feels like I'm at a hotel resort spa" -- music to my ears! Note -- tile on back shower wall continued at chair rail height to window.
Find the right local pro for your project


 Pine Street Carpenters & The Kitchen Studio
John Welsh
Example of a trendy medium tone wood floor and brown floor kitchen design in Wilmington
Example of a trendy medium tone wood floor and brown floor kitchen design in Wilmington
 Meadowlark Design+Build
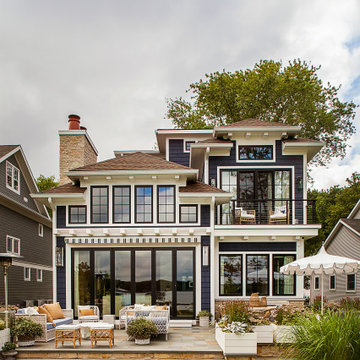
Exterior of this lake home near Ann Arbor, MI built by Meadowlark Design+Build
Inspiration for a large coastal blue three-story house exterior remodel in Detroit
Inspiration for a large coastal blue three-story house exterior remodel in Detroit

 Moss Yaw Design studio
Engineered cedar siding creates beautiful gray-blue tones at the exterior of the home, while adding a textural element to activate the simple exterior design.

Sponsored
Plain City, OH

The Creative Kitchen Company
Columbus Area Kitchen Remodeling and Refacing Professional
 Ashley Camper Photography
Photo: Ashley Camper Photography © 2014 Houzz
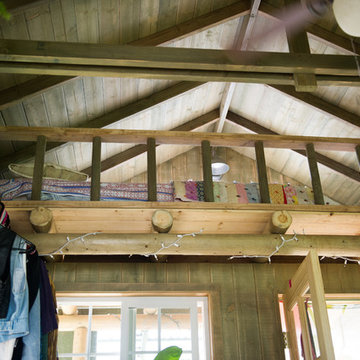
Inspiration for a tropical home design remodel in Hawaii
Inspiration for a tropical home design remodel in Hawaii

 L.Bonadies General Contracting
Joseph Narcisse
Mid-sized mountain style enclosed dark wood floor family room photo in New York with beige walls and a wall-mounted tv
Mid-sized mountain style enclosed dark wood floor family room photo in New York with beige walls and a wall-mounted tv

 Ellie Lillstrom Photography
Photo: A Darling Felicity Photography © 2015 Houzz
Example of a mid-sized country porcelain tile mudroom design in Seattle with green walls
Example of a mid-sized country porcelain tile mudroom design in Seattle with green walls

 Christopher D. Marshall Architect, LLC
Here is the existing stair from the mid 1920's. It was completely refinished with new wood balusters added shaped to match the existing baluster design.
Chris Marshall
 Michael Shannon Designs
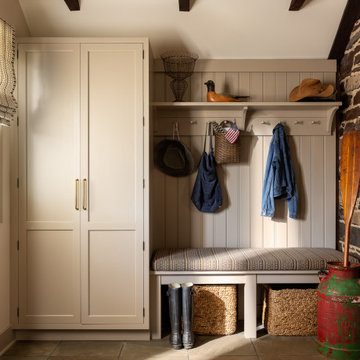
Entryway - cottage gray floor, exposed beam, vaulted ceiling and wall paneling entryway idea in Philadelphia with white walls

 DryAway by Jilidoni Designs
DryAway’s revolutionary and patented design is the smarter way to dry your clothes. DryAway is a series of drying racks that retract out of sight and out of the way, that saves you money while protecting the environment and your clothes! Easily installed in 2, 4, 6 or 8 frames and available in five colors. Visit us online at DryAway.net or Call us today! 855-379-2929

Sponsored
Plain City, OH
The Creative Kitchen Company
Columbus Area Kitchen Remodeling and Refacing Professional

 Calafia Design
Katy Sheppard - New gate sets the tone.
Photo of a small transitional shade courtyard stone landscaping in Chicago for spring.
Photo of a small transitional shade courtyard stone landscaping in Chicago for spring.

 14+CO Design Studio
Julie Florio Photography
Living room - mid-sized contemporary open concept light wood floor and beige floor living room idea in New York with white walls, a standard fireplace, a brick fireplace and a media wall
Living room - mid-sized contemporary open concept light wood floor and beige floor living room idea in New York with white walls, a standard fireplace, a brick fireplace and a media wall

 Jordana Nicholson
Photo: Jordana Nicholson © 2016 Houzz
Inspiration for a country bathroom remodel in Nashville
Inspiration for a country bathroom remodel in Nashville

 Design Loves Detail
Jessie Alexis Photography
Inspiration for a coastal hallway remodel in Salt Lake City
Inspiration for a coastal hallway remodel in Salt Lake City

 Rachel Loewen Photography
Photo: Rachel Loewen © 2018 Houzz
Example of a beach style staircase design in Chicago
Example of a beach style staircase design in Chicago

 RailPro of Oregon, Inc.
Example of a mid-sized trendy carpeted curved staircase design in Portland with carpeted risers
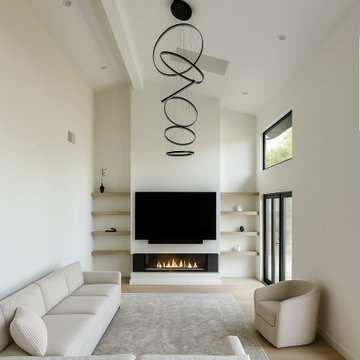
 Taragano Design and Build
Design rendering for a living room remodel in San Ramon,
California, by Taragano Design & Build.
Opening a ceiling to the roof structure creates volume and takes
away the surface that used to hold the light. Skylights were placed
in the new vault to replace what the flat ceiling was providing,
which is the part homeowners underestimate when they ask to raise a
ceiling.
The fireplace was kept low and linear rather than built up as a
mass. In a room this tall, a full height stone chimney would pull
all the weight to one end. Holding the firebox down and letting the
wall run plain above it keeps the height reading as height rather
than as something to fill.
Shelving is recessed into the wall on both sides so nothing
projects into a room whose whole quality is uninterrupted plane.
Storage was given to a low cabinet below rather than to anything
that would break the surface.
The tall window sits above the door line to bring light in without
adding another opening at eye level, where the wall is doing
compositional work.
Licensed general contractor, CSLB #1143420. Diamond Certified.
1