
Search results for "Homes opt" in Home Design Ideas
 Premier Fine Homes
Copeland Productions
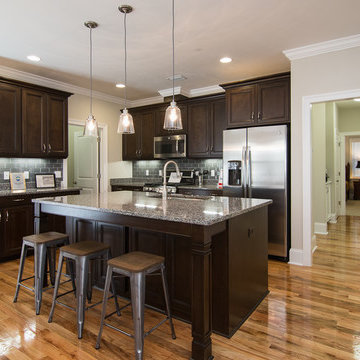
Example of a mid-sized arts and crafts l-shaped medium tone wood floor eat-in kitchen design in Atlanta with a drop-in sink, recessed-panel cabinets, dark wood cabinets, granite countertops, gray backsplash, stainless steel appliances, an island and glass tile backsplash
Example of a mid-sized arts and crafts l-shaped medium tone wood floor eat-in kitchen design in Atlanta with a drop-in sink, recessed-panel cabinets, dark wood cabinets, granite countertops, gray backsplash, stainless steel appliances, an island and glass tile backsplash
 Elle Baker Interiors
Ric Marder Imagery

Playroom - traditional gender-neutral medium tone wood floor playroom idea in New York with beige walls
Playroom - traditional gender-neutral medium tone wood floor playroom idea in New York with beige walls

 Modern-Shed
Dominic Arizona Bonuccelli
Inspiration for a mid-sized rustic studio / workshop shed remodel in Seattle
Inspiration for a mid-sized rustic studio / workshop shed remodel in Seattle
Find the right local pro for your project
 Palmer Weiss Interior Design
Matthew Millman
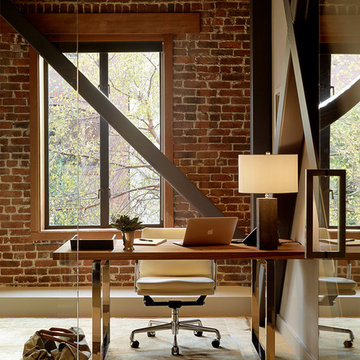
Inspiration for an industrial freestanding desk carpeted home office remodel in San Francisco
Inspiration for an industrial freestanding desk carpeted home office remodel in San Francisco

 Design Theory Interiors, LLC
Inspiration for a mid-sized contemporary 3/4 gray tile and porcelain tile porcelain tile and gray floor alcove shower remodel in Atlanta with flat-panel cabinets, dark wood cabinets, a one-piece toilet, gray walls, an integrated sink, quartzite countertops and a hinged shower door
 Premier Fine Homes
Copeland Productions
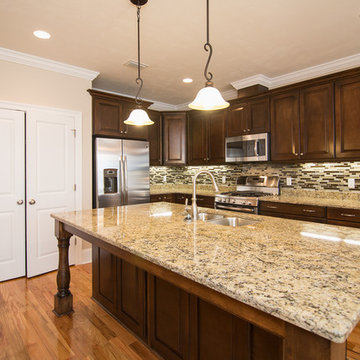
Inspiration for a mid-sized craftsman l-shaped medium tone wood floor eat-in kitchen remodel in Atlanta with a double-bowl sink, recessed-panel cabinets, medium tone wood cabinets, granite countertops, multicolored backsplash, glass tile backsplash, stainless steel appliances and an island
Inspiration for a mid-sized craftsman l-shaped medium tone wood floor eat-in kitchen remodel in Atlanta with a double-bowl sink, recessed-panel cabinets, medium tone wood cabinets, granite countertops, multicolored backsplash, glass tile backsplash, stainless steel appliances and an island
 Susan Knight Interiors
Metropolis Studios
Photolux Studios
Design First Interiors
Roco Homes

Trendy wooden u-shaped light wood floor staircase photo in Miami with beige walls and wooden risers
Trendy wooden u-shaped light wood floor staircase photo in Miami with beige walls and wooden risers

Sponsored
Westerville, OH

Custom Home Works
Franklin County's Award-Winning Design, Build and Remodeling Expert
 DLH Inc

Example of a classic white tile dark wood floor bathroom design in Seattle with a pedestal sink, shaker cabinets, white cabinets and beige walls

 StoneUnlimited Kitchen and Bath Remodeling
This aesthetically pleasing master bathroom is the perfect place for our clients to start and end each day. Fully customized shower fixtures and a deep soaking tub will provide the perfect solutions to destress and unwind. Our client's love for plants translates beautifully into this space with a sage green double vanity that brings life and serenity into their master bath retreat. Opting to utilize softer patterned tile throughout the space, makes it more visually expansive while gold accessories, natural wood elements, and strategically placed rugs throughout the room, make it warm and inviting.
Committing to a color scheme in a space can be overwhelming at times when considering the number of options that are available. This master bath is a perfect example of how to incorporate color into a room tastefully, while still having a cohesive design.
Items used in this space include:
Waypoint Living Spaces Cabinetry in Sage Green
Calacatta Italia Manufactured Quartz Vanity Tops
Elegant Stone Onice Bianco Tile
Natural Marble Herringbone Tile
Delta Cassidy Collection Fixtures
Want to see more samples of our work or before and after photographs of this project?
Visit the Stoneunlimited Kitchen and Bath website:
www.stoneunlimited.net
Stoneunlimited Kitchen and Bath is a full scope, full service, turnkey business. We do it all so that you don’t have to. You get to do the fun part of approving the design, picking your materials and making selections with our guidance and we take care of everything else. We provide you with 3D and 4D conceptual designs so that you can see your project come to life. Materials such as tile, fixtures, sinks, shower enclosures, flooring, cabinetry and countertops are ordered through us, inspected by us and installed by us. We are also a fabricator, so we fabricate all the countertops. We assign and manage the schedule and the workers that will be in your home taking care of the installation. We provide painting, electrical, plumbing as well as cabinetry services for your project from start to finish. So, when I say we do it, we truly do it all!

 Elizabeth Strianese Interiors LLC
Elizabeth Strianese Interiors and Meredith Heuer photography.
We opted for a classic inspired bathroom with literally "splashes" of fun for these little girls. The triple laundry sink serves the 3 children nicely with it's deep basin and built in soap holders. Simplicity was key when selecting a class marble hex floor tile and white subway tile for the bulk of the room - but then we had a little fun with the colorful glass mosaic tile in the tub niche. Handblown locally made light fixtures from Dan Spitzer over the sink keep my signature of "local and handmade" alive.
 Gardner Custom Homes

Study room - small transitional built-in desk dark wood floor study room idea in Dallas with white walls

 ZeroEnergy Design
Eric Roth Photography
Inspiration for a mid-sized contemporary single-wall light wood floor eat-in kitchen remodel in Boston with an undermount sink, flat-panel cabinets, white cabinets, quartz countertops, white backsplash, stainless steel appliances and an island
Inspiration for a mid-sized contemporary single-wall light wood floor eat-in kitchen remodel in Boston with an undermount sink, flat-panel cabinets, white cabinets, quartz countertops, white backsplash, stainless steel appliances and an island


Sponsored
Delaware, OH

Buckeye Basements, Inc.
Central Ohio's Basement Finishing ExpertsBest Of Houzz '13-'21
 Frenchs Cabinet Gallery llc
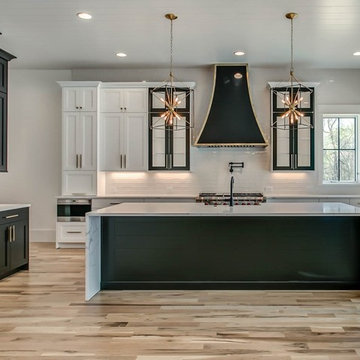
Stunning black and white transitional style kitchen with Wynnbrooke cabinets: Mission door style, Frost and Black paint colors.
Transitional eat-in kitchen photo in Nashville with shaker cabinets, white cabinets and an island
Transitional eat-in kitchen photo in Nashville with shaker cabinets, white cabinets and an island

 PBF HOMES
Alcove shower - coastal 3/4 double-sink alcove shower idea in Boston with shaker cabinets, white cabinets, gray walls, an undermount sink, marble countertops, a hinged shower door, multicolored countertops and a built-in vanity

 Chango
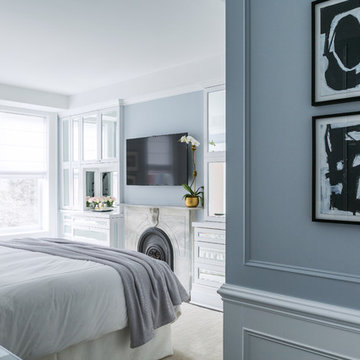
Interior Design, Interior Architecture, Custom Millwork Design, Furniture Design, Art Curation, & Landscape Architecture by Chango & Co.
Photography by Ball & Albanese

Sponsored
Columbus, OH

Hope Restoration & General Contracting
Columbus Design-Build, Kitchen & Bath Remodeling, Historic Renovations



 Ellsworth Design Build
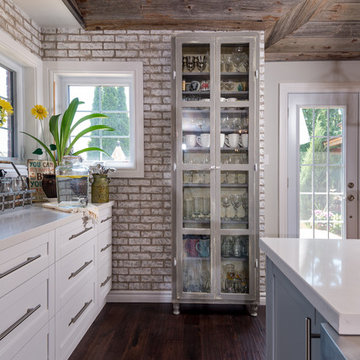
The kitchen was the most dramatic change- we put in a beam to open up the wall between the kitchen and dining area. We also eliminated the cabinets on the far wall so we could re introduce a window that had been eliminated in a prior remodeling. The back door is in the far left in the picture.
11