
Search results for "Honed countertops" in Home Design Ideas

 Portfolio Kitchens
Mid-sized elegant l-shaped dark wood floor and beige floor enclosed kitchen photo in DC Metro with a farmhouse sink, raised-panel cabinets, beige cabinets, granite countertops, beige backsplash, porcelain backsplash, stainless steel appliances and two islands
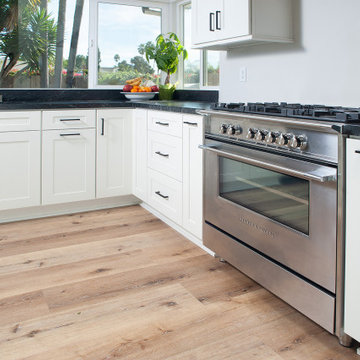
 Tower Nine Kitchen & Bath Remodeling
Mid-sized minimalist l-shaped light wood floor and beige floor eat-in kitchen photo in San Diego with an undermount sink, shaker cabinets, white cabinets, granite countertops, stainless steel appliances, an island and black countertops
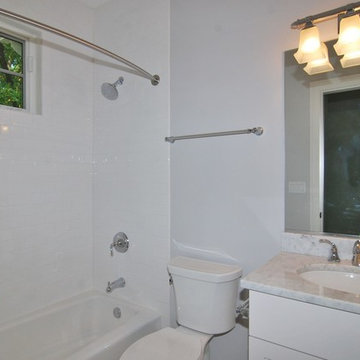
 User
UserMid-sized elegant 3/4 white tile and subway tile marble floor and white floor bathroom photo in Chicago with shaker cabinets, white cabinets, a two-piece toilet, blue walls, an undermount sink, granite countertops and black countertops
Find the right local pro for your project


 JL Rowley Contracting Inc.

Inspiration for a large timeless master white tile and porcelain tile terra-cotta tile and red floor bathroom remodel in Phoenix with raised-panel cabinets, white cabinets, red walls, an undermount sink and granite countertops
 Staging Windy City, Inc.
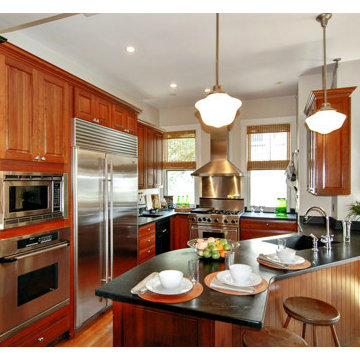
An already beautifully-appointed kitchen accented with decorative accents.
Inspiration for a mid-sized victorian l-shaped light wood floor and beige floor kitchen remodel in Chicago with raised-panel cabinets, medium tone wood cabinets, soapstone countertops and an undermount sink
Inspiration for a mid-sized victorian l-shaped light wood floor and beige floor kitchen remodel in Chicago with raised-panel cabinets, medium tone wood cabinets, soapstone countertops and an undermount sink

 Designtheory Inc.
Valerie Wilcox
Mid-sized trendy u-shaped medium tone wood floor and brown floor open concept kitchen photo in Toronto with flat-panel cabinets, white cabinets, quartz countertops, gray backsplash, stone slab backsplash, stainless steel appliances, an island and a double-bowl sink
Mid-sized trendy u-shaped medium tone wood floor and brown floor open concept kitchen photo in Toronto with flat-panel cabinets, white cabinets, quartz countertops, gray backsplash, stone slab backsplash, stainless steel appliances, an island and a double-bowl sink


 Welhouse Construction Services, LLC
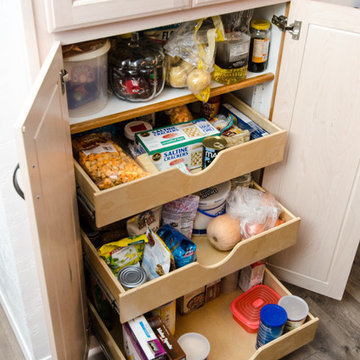
Inspiration for a large timeless l-shaped vinyl floor and brown floor eat-in kitchen remodel in Other with a drop-in sink, beige cabinets, laminate countertops, stainless steel appliances, an island and raised-panel cabinets
 Welhouse Construction Services, LLC
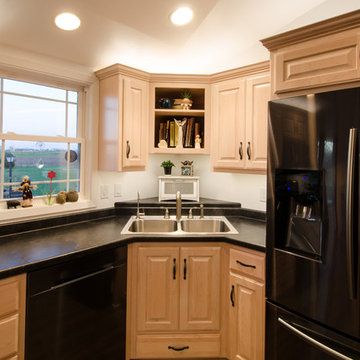
Eat-in kitchen - large traditional l-shaped vinyl floor and brown floor eat-in kitchen idea in Other with a drop-in sink, beige cabinets, laminate countertops, stainless steel appliances, an island and raised-panel cabinets
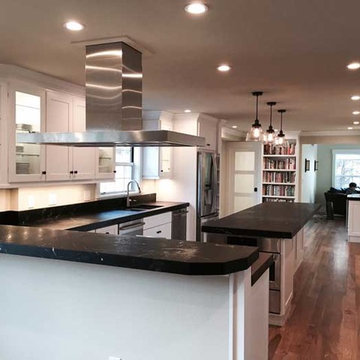
 Craftsman's Touch Construction
Large transitional l-shaped dark wood floor and brown floor open concept kitchen photo in Denver with an undermount sink, shaker cabinets, white cabinets, granite countertops, beige backsplash, stone tile backsplash, stainless steel appliances, an island and black countertops
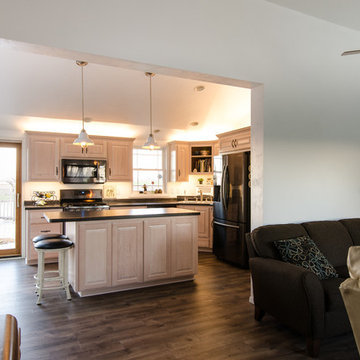 Welhouse Construction Services, LLC
Eat-in kitchen - large traditional l-shaped vinyl floor and brown floor eat-in kitchen idea in Other with a drop-in sink, beige cabinets, laminate countertops, stainless steel appliances, an island and raised-panel cabinets

 lee luxford a+d
Barry Calhoun Photography
Example of a huge minimalist l-shaped light wood floor and beige floor open concept kitchen design in Vancouver with flat-panel cabinets, granite countertops, an island, window backsplash, black appliances, a drop-in sink, light wood cabinets, black backsplash and black countertops
Example of a huge minimalist l-shaped light wood floor and beige floor open concept kitchen design in Vancouver with flat-panel cabinets, granite countertops, an island, window backsplash, black appliances, a drop-in sink, light wood cabinets, black backsplash and black countertops
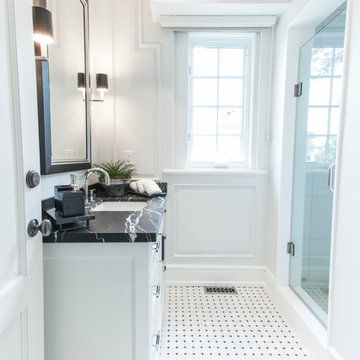
 Jodi Fleming Design
Example of a classic 3/4 white tile multicolored floor alcove shower design in Toronto with white cabinets and white walls

Sponsored
Columbus, OH

Hope Restoration & General Contracting
Columbus Design-Build, Kitchen & Bath Remodeling, Historic Renovations
 Narratif
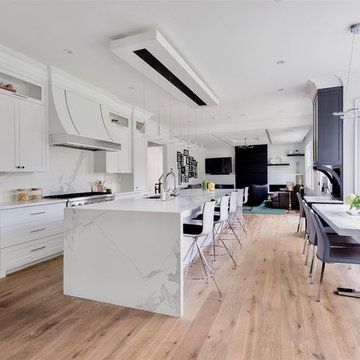
Large trendy galley medium tone wood floor and brown floor open concept kitchen photo in Toronto with an undermount sink, shaker cabinets, white cabinets, white backsplash, stainless steel appliances, an island, marble countertops and marble backsplash
 Craftsman's Touch Construction
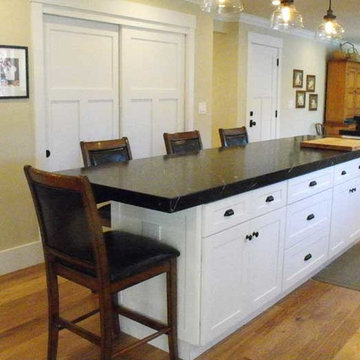
Inspiration for a large transitional l-shaped dark wood floor and brown floor open concept kitchen remodel in Denver with an undermount sink, shaker cabinets, white cabinets, granite countertops, beige backsplash, stone tile backsplash, stainless steel appliances, an island and black countertops

 Palmerston Design Consultants
Lisa Petrole
Inspiration for a large contemporary galley marble floor kitchen remodel in Toronto with an undermount sink, flat-panel cabinets, white cabinets, quartz countertops, white backsplash, stainless steel appliances, an island and marble backsplash
Inspiration for a large contemporary galley marble floor kitchen remodel in Toronto with an undermount sink, flat-panel cabinets, white cabinets, quartz countertops, white backsplash, stainless steel appliances, an island and marble backsplash
 McArthur Fine Furniture
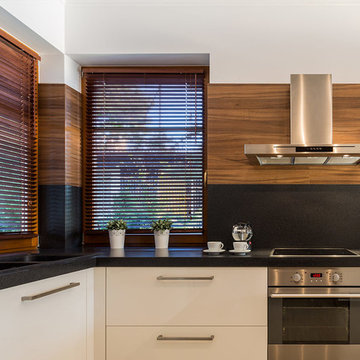
Example of a minimalist kitchen design in Calgary with a drop-in sink, flat-panel cabinets, white cabinets, quartz countertops and stainless steel appliances

Sponsored
Plain City, OH

Kuhns Contracting, Inc.
Central Ohio's Trusted Home Remodeler Specializing in Kitchens & Baths
 Lux Kitchens and Closets
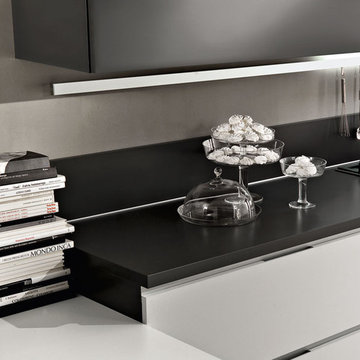
Example of a trendy kitchen design in Edmonton with flat-panel cabinets, white cabinets, solid surface countertops and stainless steel appliances
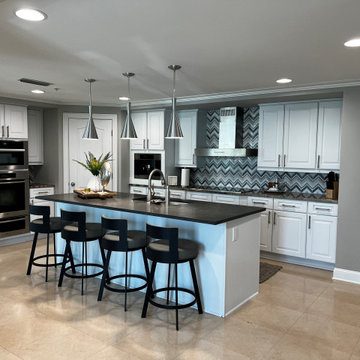


 Soda Pop Design Inc.
Custom design by Cynthia Soda of Soda Pop Design Inc. in Toronto, Canada. Photography by Stephani Buchman Photography.
Open concept kitchen - large transitional l-shaped dark wood floor open concept kitchen idea in Toronto with white cabinets, an island, recessed-panel cabinets, beige backsplash, stone tile backsplash and stainless steel appliances
Open concept kitchen - large transitional l-shaped dark wood floor open concept kitchen idea in Toronto with white cabinets, an island, recessed-panel cabinets, beige backsplash, stone tile backsplash and stainless steel appliances
9