
Search results for "Honey onyx" in Home Design Ideas
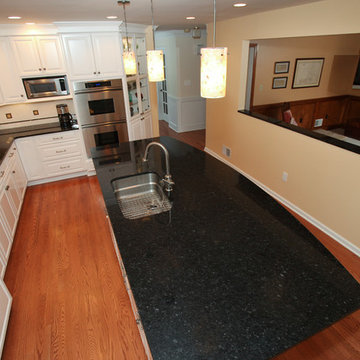
 New Angle Design
Inspiration for a mid-sized transitional l-shaped medium tone wood floor kitchen remodel in Other with an undermount sink, raised-panel cabinets, white cabinets, quartz countertops, white backsplash, ceramic backsplash, stainless steel appliances and an island


Find the right local pro for your project
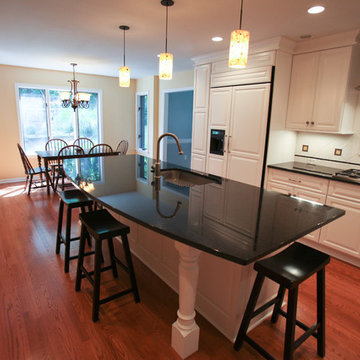 New Angle Design
Mid-sized transitional l-shaped medium tone wood floor enclosed kitchen photo in Other with an undermount sink, raised-panel cabinets, white cabinets, quartz countertops, white backsplash, ceramic backsplash, stainless steel appliances and an island
 Constantine D. Vasilios & Associates Ltd

Unique entry door from a monastery, antique glass ceiling fixture from a railroad station, honey onyx floor. Ceiling recessed squares retain mirrors for element of surprise upon entering. CVA photography

Sponsored
Fredericksburg, OH

High Point Cabinets
Columbus' Experienced Custom Cabinet Builder | 4x Best of Houzz Winner
 DM Design Solutions
DM Designs - Chicago
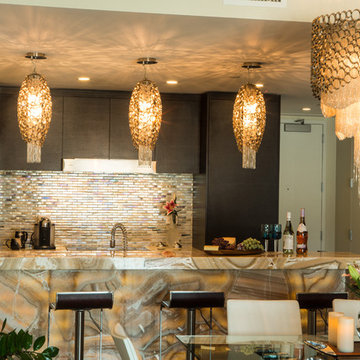
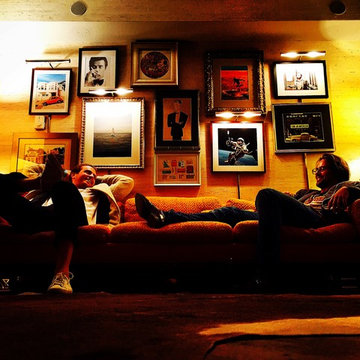

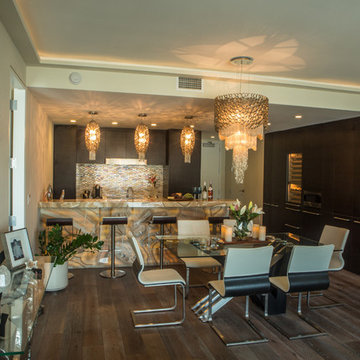
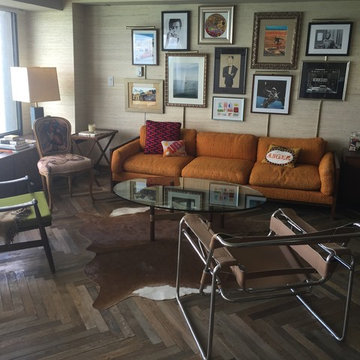
Design Objective: Convert a studio on the 87th floor of the John Hancock Building into a sophisticated, playful, elegant Mad Men-esque Mens Club / Pied a Terre. This was a complete gut renovation.
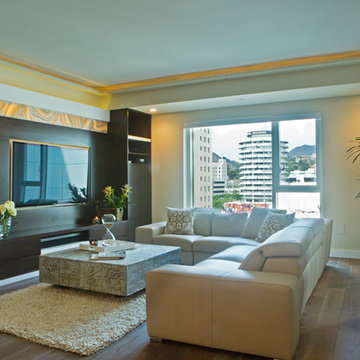
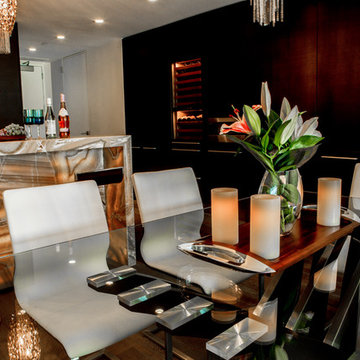
Our inspiration was the vintage orange tweed sofa the client had purchased for the space. We wanted classy, not kitschy, so designing the "bones" of the condo in timeless and elegant materials was essential. To ground the space and make a dramatic first impression, we selected reclaimed hardwood flooring from a 1800 French Chateau and laid it on the timeless and classic herringbone pattern. From there, we added seagrass wallpaper, custom wood paneled walls, vintage gun and decorative mirrors from the 1970's for the kitchen backsplash and added classic furnishings such as the Platner dining table and black tulip chairs. The coolest feature by far was the custom bookshelf/hidden door we designed to create a library foyer that masked the entry to the bathroom. Inside the bathroom, we converted a vintage, mid century modern bar cabinet into a vanity complete with a honey onyx countertop that lights up from within when you enter the space. Completing the space overall is a framed, original Men's Club Charter that greets you upon entry and that belonged to the client's father.
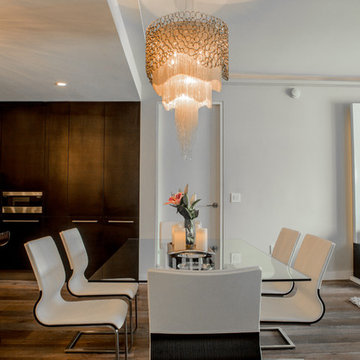
 DM Design Solutions
DM Designs - Chicago
Design Objective: Convert a studio on the 87th floor of the John Hancock Building into a sophisticated, playful, elegant Mad Men-esque Mens Club / Pied a Terre. This was a complete gut renovation.
Our inspiration was the vintage orange tweed sofa the client had purchased for the space. We wanted classy, not kitschy, so designing the "bones" of the condo in timeless and elegant materials was essential. To ground the space and make a dramatic first impression, we selected reclaimed hardwood flooring from a 1800 French Chateau and laid it on the timeless and classic herringbone pattern. From there, we added seagrass wallpaper, custom wood paneled walls, vintage gun and decorative mirrors from the 1970's for the kitchen backsplash and added classic furnishings such as the Platner dining table and black tulip chairs. The coolest feature by far was the custom bookshelf/hidden door we designed to create a library foyer that masked the entry to the bathroom. Inside the bathroom, we converted a vintage, mid century modern bar cabinet into a vanity complete with a honey onyx countertop that lights up from within when you enter the space. Completing the space overall is a framed, original Men's Club Charter that greets you upon entry and that belonged to the client's father.
 Granite Planet, Inc.
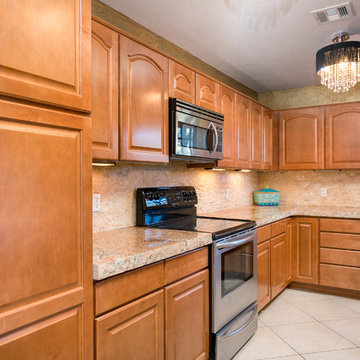
Granite countertops with a 6cm chiseled edge and a split faced honey onyx backsplash add some drama to this Catalina condo. Photo by Mike Leland
Example of a small transitional u-shaped ceramic tile enclosed kitchen design in Phoenix with an undermount sink, raised-panel cabinets, granite countertops, multicolored backsplash, stone tile backsplash, black appliances and no island
Example of a small transitional u-shaped ceramic tile enclosed kitchen design in Phoenix with an undermount sink, raised-panel cabinets, granite countertops, multicolored backsplash, stone tile backsplash, black appliances and no island
 Showcase Kitchens
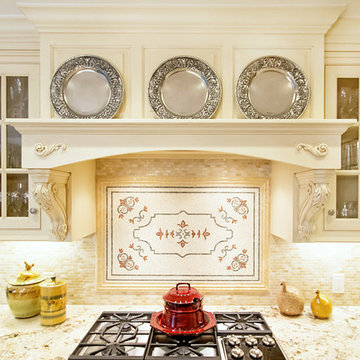
1” x 2” Marble mosaic field tiles surround a custom tile medallion surrounded by honey onyx chair rail below the mantle hood with decorative appliques and ornate corbels.
Tim Cree/Creepwalk Media

 One Eleven Joule
The clean up area is bookended with two floor to ceiling dish pantries. One side is glass ware, the other plates and bowls. The inside is painted a sage green. Rounded base cabinet minimizes the potential angles in this small area and holds trays, cookie sheets and cutting boards.
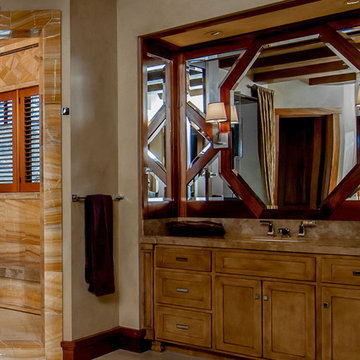
 J. W. McCarter & Associates
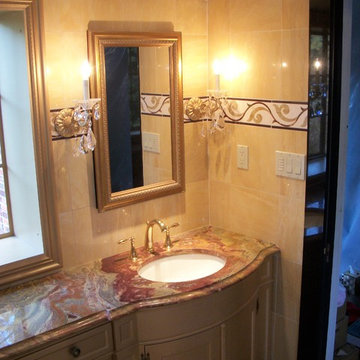
Master bathroom vanity with faux finished wooden cabinetry, polished nickel faucet, a wood framed mirror, and a honey onyx walk-in shower.
Inspiration for a craftsman bathroom remodel in San Diego
Inspiration for a craftsman bathroom remodel in San Diego
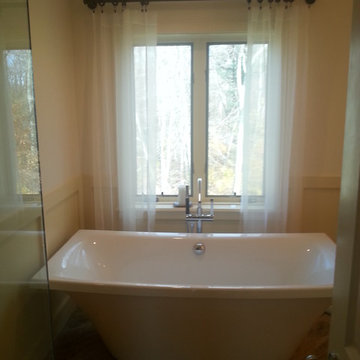
 Schotanus Design Center
Honey Onyx 12x12", Gobi Desert Random Brick, Century Frameless shower door
Inspiration for a contemporary corner shower remodel in Boston
Inspiration for a contemporary corner shower remodel in Boston
 J. W. McCarter & Associates

Master bathroom with a honey onyx tile shower, wooden cabinets, wood framed mirrors, a gold chaise lounge, gold drapery, and a drop in tub.
Example of a large arts and crafts master brown tile and marble tile travertine floor and beige floor bathroom design in San Diego with shaker cabinets, medium tone wood cabinets, beige walls, an undermount sink, quartz countertops, a hinged shower door and beige countertops
Example of a large arts and crafts master brown tile and marble tile travertine floor and beige floor bathroom design in San Diego with shaker cabinets, medium tone wood cabinets, beige walls, an undermount sink, quartz countertops, a hinged shower door and beige countertops
 DM Design Solutions
DM Designs - Chicago
Design Objective: Convert a studio on the 87th floor of the John Hancock Building into a sophisticated, playful, elegant Mad Men-esque Mens Club / Pied a Terre. This was a complete gut renovation.
Our inspiration was the vintage orange tweed sofa the client had purchased for the space. We wanted classy, not kitschy, so designing the "bones" of the condo in timeless and elegant materials was essential. To ground the space and make a dramatic first impression, we selected reclaimed hardwood flooring from a 1800 French Chateau and laid it on the timeless and classic herringbone pattern. From there, we added seagrass wallpaper, custom wood paneled walls, vintage gun and decorative mirrors from the 1970's for the kitchen backsplash and added classic furnishings such as the Platner dining table and black tulip chairs. The coolest feature by far was the custom bookshelf/hidden door we designed to create a library foyer that masked the entry to the bathroom. Inside the bathroom, we converted a vintage, mid century modern bar cabinet into a vanity complete with a honey onyx countertop that lights up from within when you enter the space. Completing the space overall is a framed, original Men's Club Charter that greets you upon entry and that belonged to the client's father.
11