
Search results for "Honing problem solving" in Home Design Ideas
 Lars Remodeling & Design
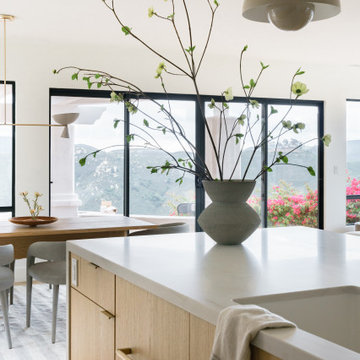
The completely reimagined floorplan included relocating the kitchen and Master Suite to the opposite side of the home to take better advantage of the views and natural light. All bathrooms and the laundry room were completely remodeled along with installing new doors, windows, and flooring throughout the home and completely upgrading all electrical and plumbing.
The end result is simply stunning. Light, bright, and modern, the new version of this home demonstrates the power of thoughtful architectural planning, creative problem solving, and expert design details.
 Lars Remodeling & Design
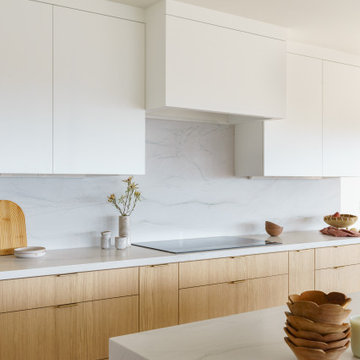
The completely reimagined floorplan included relocating the kitchen and Master Suite to the opposite side of the home to take better advantage of the views and natural light. All bathrooms and the laundry room were completely remodeled along with installing new doors, windows, and flooring throughout the home and completely upgrading all electrical and plumbing.
The end result is simply stunning. Light, bright, and modern, the new version of this home demonstrates the power of thoughtful architectural planning, creative problem solving, and expert design details.

Find the right local pro for your project
 Jacob Lilley Architects
Jacob Lilley Architects
Location: Lexington, MA, USA
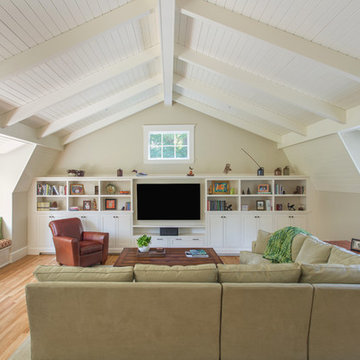
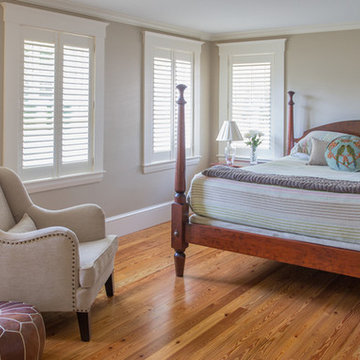
A new garage, kids play room above and a mudroom met the need for more space. A renovated kitchen, bedroom and other living spaces created a refreshed sense of home.
The strategic location of the mudroom as an intermediary connector solved problems with this 19th-century home siting seven feet above the ground with limited access to the rear yard.
The connector between the garage and existing house is a stair that unifies the various levels and develops a strong connection to the yard.
Photographed by: Eric Roth
 Jacob Lilley Architects
Jacob Lilley Architects
Location: Lexington, MA, USA
A new garage, kids play room above and a mudroom met the need for more space. A renovated kitchen, bedroom and other living spaces created a refreshed sense of home.
The strategic location of the mudroom as an intermediary connector solved problems with this 19th-century home siting seven feet above the ground with limited access to the rear yard.
The connector between the garage and existing house is a stair that unifies the various levels and develops a strong connection to the yard.
Photographed by: Eric Roth
 Fidelity General Contractors Inc.
What is an ADU: Accessory Dwelling Units:
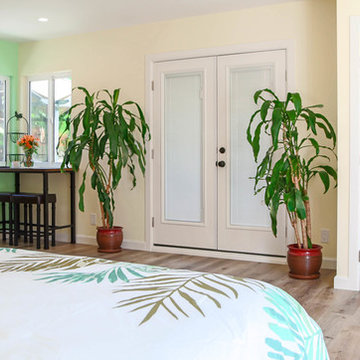
An accessory dwelling unit, usually just called an ADU, is a secondary housing unit on a single-family residential lot. The term “accessory dwelling unit” is a institutional-sounding name, but it’s the most commonly-used term across the country to describe this type of housing. While the full name is a mouthful, the shorthand “ADU” is better.
ADUs vary in their physical form quite a bit, as there are detached ADU, attached ADU, second story ADU (above garage or work shop), addition ADU, internal ADU.
IMPORTANT:
There’s simply too few permitted ADUs to make a real difference in the housing stock. But, even if they aren’t going to solve all a city’s problems, they may help homeowners solve some of their problems. The most common motivation for ADU development is rental income potential, followed by the prospect of flexible living space for multigenerational households.
We at FIDELITY GENERAL CONTRACTORS, providing a single point of contact to homeowners interested in this product, from conceptual stage including plans, city legwork, project managing of the construction stage including assistance with material purchase and other coordination, all the way to completion.
(this project showcases a detached ADU, 400 SQ.)


 Bullseye Wood Specialties, L.L.C
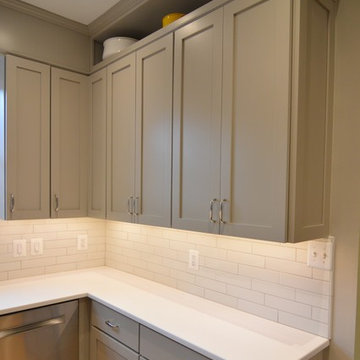
This compact DC kitchen was in dire need of space saving tricks and we used several. The kitchen features two tip-on toe kick drawers, sink tilt out, lazy susan, blind corner cabinet and custom vertical wood dividers over the frig. The original kitchen layout was L shaped because space did not allow for full depth base cabinets on the right wall. Problem solved -- we simply built cabinets that were 18" deep which still provide loads of storage as well as much needed counter top space.
 Lars Remodeling & Design
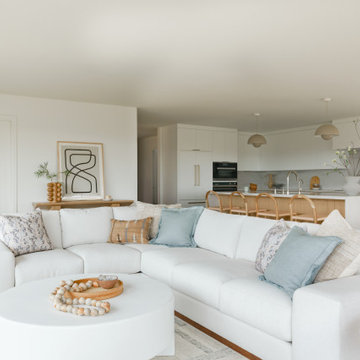
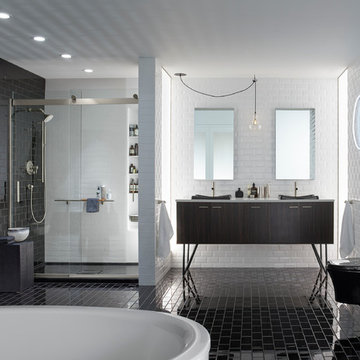
The completely reimagined floorplan included relocating the kitchen and Master Suite to the opposite side of the home to take better advantage of the views and natural light. All bathrooms and the laundry room were completely remodeled along with installing new doors, windows, and flooring throughout the home and completely upgrading all electrical and plumbing.
The end result is simply stunning. Light, bright, and modern, the new version of this home demonstrates the power of thoughtful architectural planning, creative problem solving, and expert design details.

 Steffanie Gareau Design
Stephani Buchman Photography
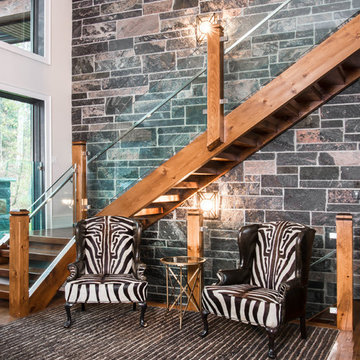
Large transitional wooden l-shaped open and glass railing staircase photo in Toronto
Large transitional wooden l-shaped open and glass railing staircase photo in Toronto
 User
UserRex Maximillian

Large island style two-story and attached stucco and two-car green garage photo in Hawaii with a hip roof and a metal roof
Large island style two-story and attached stucco and two-car green garage photo in Hawaii with a hip roof and a metal roof
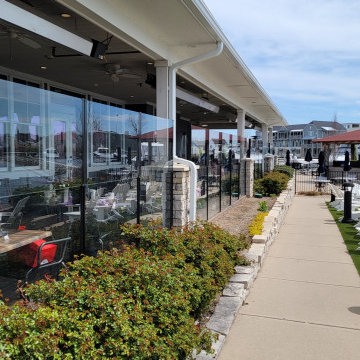
 Stoett Screens
Having a restaurant on the shores of the St. Joe River ensures sunny summer days and unforgettable sunsets. Outdoor dining has been critical to a restaurant’s success over the last few years. Having that success depends on the weather in Michigan meant that the Inn at Harbor Shores needed to find a solution that meant continued use of their outdoor space when the weather wasn’t cooperating. Finding an aesthetically pleasing solution didn’t hinder the views and that fit the upscale feel of the Inn became a priority. Stoett’s PanoraKinetic glass wind barrier solved that problem.

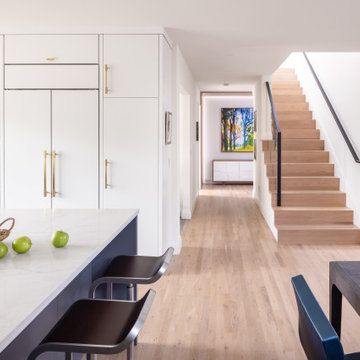
 Joy Martin Architecture
This major renovation and addition in Edina solved numerous problems of functionality and lifestyle for our client. By rearranging the main level plan, adding some space to the back of the home, as well as a large double sliding door, we were able to create a modern, light-filled common space that showcases the client’s beautiful backyard and extensive art collection. The second level included removing the half-story and adding a full second floor and new roof. A spa-like retreat is nestled in the Owner’s suite with custom millwork and tile mosaic throughout.
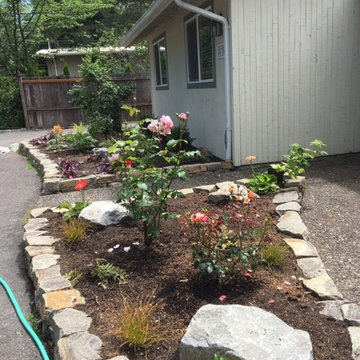
 Rachel's Landscape Design
Raising the level with a beautiful natural stone wall solved a drainage problem for the client and allowed her favorite roses to flourish!
Design ideas for a small traditional landscaping in Portland.
Design ideas for a small traditional landscaping in Portland.
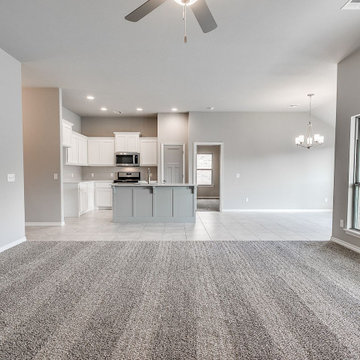 User
UserConvert your garage into a spacious and luxurious living area, with all the best fittings, furniture & accessories. With a garage to ADU conversion or a new ADU construction in Los Angeles, the problem of living space scarcity is solved to a considerable extent. What do you think?
ADU Contractor in Los Angeles, CA - https://www.leonnedesign.com/

 Clean Design
Regan Wood Photography
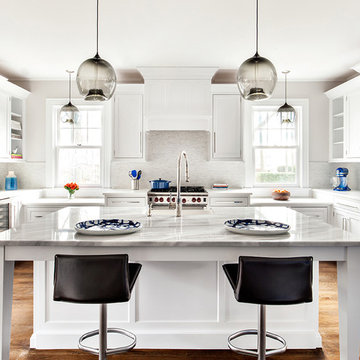
Kitchen - transitional l-shaped medium tone wood floor kitchen idea in New York with shaker cabinets, white backsplash, stainless steel appliances and an island
Kitchen - transitional l-shaped medium tone wood floor kitchen idea in New York with shaker cabinets, white backsplash, stainless steel appliances and an island
 Betz Pools Limited
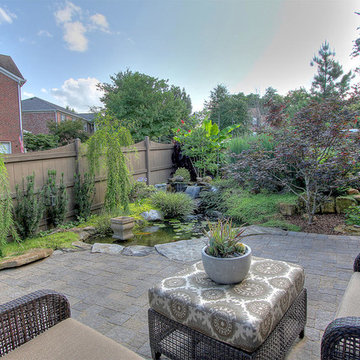
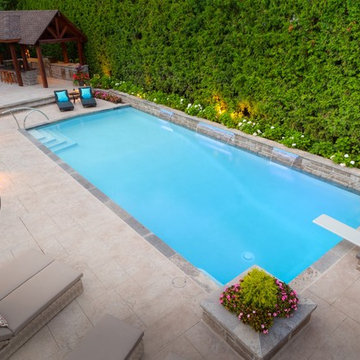
The dazzling focal point of this Thornhill backyard is a dry Gunite pool with premium PebbleTec white glass bead interior and Wiarton flagstone coping. The backyard had a drainage problem which was solved with a sloping raised upper patio in architecturally stamped concrete to re-direct the runoff away from the house. (18 x 42 custom rectangular)
 Bullseye Wood Specialties, L.L.C
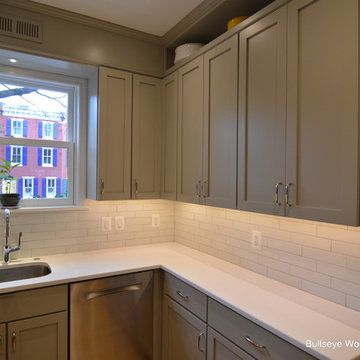
This compact DC kitchen was in dire need of space saving tricks and we used several. The kitchen features two tip-on toe kick drawers, sink tilt out, lazy susan, blind corner cabinet and custom vertical wood dividers over the frig. The original kitchen layout was L shaped because space did not allow for full depth base cabinets on the right wall. Problem solved -- we simply built cabinets that were 18" deep which still provide loads of storage as well as much needed counter top space.
39