
Search results for "Honing problem solving" in Home Design Ideas
 blue studio

Mid-sized urban u-shaped porcelain tile open concept kitchen photo in Tokyo with an undermount sink, flat-panel cabinets, white cabinets, black appliances and an island
 Barrel & Board Design

The dining room resides where the previous duplex had the kitchen. While the space is compact in width, using the built in, banquette seating solved the potential problem of traffic flow. The face of the banquette bench has both electrical and USB outlets so that this space can easily double as an office for a day or a study area for the kids.
 Mood Interieur
This house needed a total make-over. My clients wanted a solution between living room and serre which added more light and storing space. Mood Interieur was hired to suggest a new floor plan and to act as a sparring partner.
The wall with ceiling high sliding doors and a cupboard over the whole lenght of the wall in the serre solved the light and storing problem.
Mood Interieur also designed the tv cupboard and wardrobe closet.
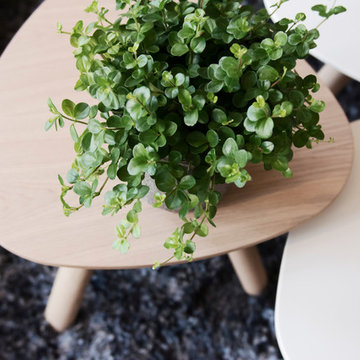
All the dark colours were replaced by fresh, white colours combined with greige. A colour which beautifully interacts with the shabby-chic Flexform sofa en the greige blue Bomat carpet. The white and wood Arco tablet tables go perfectly with the white tv-cupboard and new doors.
Furniture and curtains are suggested and delivered by Mood Interieur.
Find the right local pro for your project

 Bellwether Windows, Siding & Doors
This Colorado mountain home had rotting cedar siding that was creating water intrusion issues. We solved these problems by removing all the siding and trim, as well as soffits and fascia, wrapping the house with HardieWrap, and installing James Hardie HardiePlank 7" lap siding and James Hardie HardieTrim trim. The homeowner selected Timber Bark for the both the siding and trim from the James Hardie ColorPlus Statement Collection, which has a 15-year finish warranty. How do you like the look?
 Srote & Co Architects | Planners | Interiors
Interior Design by others.
Our Sackston Prarie Cabana solved the problem of client privacy with its native stone screen walls and stucco accents while providing all of the luxuries of poolside outdoor living. Three 11-feet wide accordion style doors open the cabana entirely to the outdoors to circulate westerly summer winds. Deep overhangs provide shade for summer sun while allowing the sun to permeate the space to utilize the saloon and hot tub during the winter months. Terraced poolside planters with native vegetation complement the design. Although this cabana was constructed after completion of the main residence the material choices seamlessly blend this addition to create one unified outdoor space.
 JM Kitchen & Bath Design
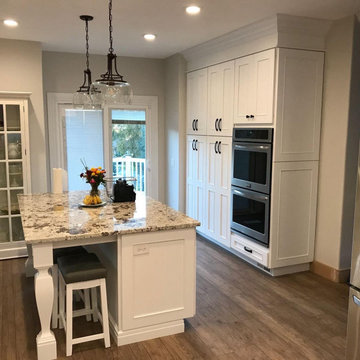
This remodel project started to solve the problem of a kitchen that was too small for the homeowner to have her weekly family dinners in. The kitchen designer Jennifer worked with the owner to balance her vision, her needs, and her budget. Together they made her dream come true. Featuring white shaker doors with bead detail, Tangier Granite, stacking molding, and a Wood Cove Hood, this kitchen has everything it needs to create memories.
The cabinets are Sterling White Shaker Boardwalk Maple, Tangier Granite Countertops, and hand cut Italian white subway tiles with pops of grey.
The hardware and lighting is matte black to contrast with the white and grey tones throughout.
Every detail of this kitchen remodel was thoroughly thought through. From the high stacking crown molding to the interior of the cabinets using rev-a-shelf accessories.
 Mood Interieur
This house needed a total make-over. My clients wanted a solution between living room and serre which added more light and storing space. Mood Interieur was hired to suggest a new floor plan and to act as a sparring partner.
The wall with ceiling high sliding doors and a cupboard over the whole lenght of the wall in the serre solved the light and storing problem.
Mood Interieur also designed the tv cupboard and wardrobe closet.
All the dark colours were replaced by fresh, white colours combined with greige. A colour which beautifully interacts with the shabby-chic Flexform sofa en the greige blue Bomat carpet. The white and wood Arco tablet tables go perfectly with the white tv-cupboard and new doors.
Furniture and curtains are suggested and delivered by Mood Interieur.


 JJB Home Improvements, LLC
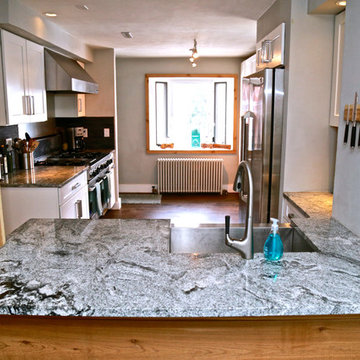
This entire 1st floor, gut renovation came with many surprises. Fortunately, one of METRO R3's strengths is that we love problem solving. Creating high functioning and stylish solutions is what we're all about!
 Bellwether Windows, Siding & Doors
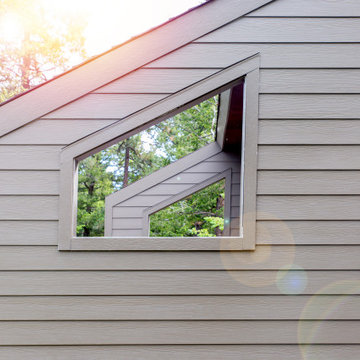
This Colorado mountain home had rotting cedar siding that was creating water intrusion issues. We solved these problems by removing all the siding and trim, as well as soffits and fascia, wrapping the house with HardieWrap, and installing James Hardie HardiePlank 7" lap siding and James Hardie HardieTrim trim. The homeowner selected Timber Bark for the both the siding and trim from the James Hardie ColorPlus Statement Collection, which has a 15-year finish warranty. How do you like the look?
 Brandner Design
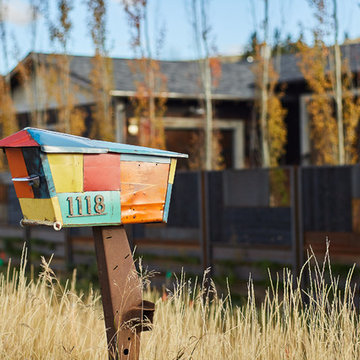
The Bridger Fence is an artistic approach to solving the problem of a fencing screen. Made from a mix of Shou Sugi Ban wood, hot rolled steel and reclaimed gravel screen all designed in a Mondrian style layout this fence will turn heads. The C-Channel below the fence serves as a steel wall to hold the driveway grade above.
Please call 406-582-0711 for pricing and ordering information, or email us at sales@brandnerdesign.com.
 Remodeling Contractors
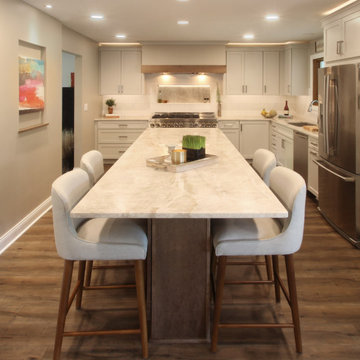
West Des Moines two story homes create challenges for homeowners with layouts including small rooms that don’t seem to flow together. The family that lives in this home found that entertaining and gathering in the kitchen was almost impossible with the current layout and asked for an addition to solve the problem. After listening to the challenges of that they faced and working with the homeowners, a new solution emerged without an addition, reducing the overall budget and allowing the whole main floor to be updated.
By removing the wall between the kitchen and dinning room, the team was able to design an island for family and friends to congregate around. Then by flanking the island with a large commercial range surrounded by a custom backsplash and custom hood a picture perfect kitchen was born. Lastly by repeating elements within the range hood, island and fireplace, the team was able to create unity throughout the space. This visually makes the space feel larger and feels like the addition was built
 Mood Interieur
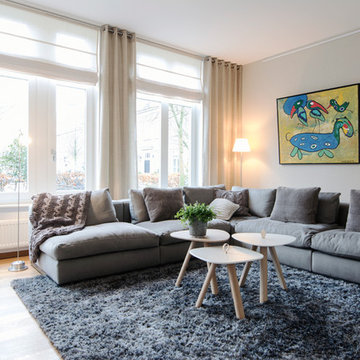
This house needed a total make-over. My clients wanted a solution between living room and serre which added more light and storing space. Mood Interieur was hired to suggest a new floor plan and to act as a sparring partner.
The wall with ceiling high sliding doors and a cupboard over the whole lenght of the wall in the serre solved the light and storing problem.
Mood Interieur also designed the tv cupboard and wardrobe closet.
All the dark colours were replaced by fresh, white colours combined with greige. A colour which beautifully interacts with the shabby-chic Flexform sofa en the greige blue Bomat carpet. The white and wood Arco tablet tables go perfectly with the white tv-cupboard and new doors.
Furniture and curtains are suggested and delivered by Mood Interieur.
 Britany Hanthorn with MBS Interiors

The kitchen was designed in Starmark Cabinetry's Maple Cosmopolitan featuring a tuxedo style with White and Graphite finishes. The Vicostone quartz counters are Sparkling Grey Poilshed. Hardware is from Hickory Hardware in Verona Bronze. Appliances from GE in Slate with a Sharp microwave drawer.

 Lisa Weiss Interiors
Adam Macchia

Inspiration for a contemporary medium tone wood floor and brown floor dining room remodel in New York with white walls
Inspiration for a contemporary medium tone wood floor and brown floor dining room remodel in New York with white walls
 Srote & Co Architects | Planners | Interiors
Interior Design by others.

Our Sackston Prarie Cabana solved the problem of client privacy with its native stone screen walls and stucco accents while providing all of the luxuries of poolside outdoor living. Three 11-feet wide accordion style doors open the cabana entirely to the outdoors to circulate westerly summer winds. Deep overhangs provide shade for summer sun while allowing the sun to permeate the space to utilize the saloon and hot tub during the winter months. Terraced poolside planters with native vegetation complement the design. Although this cabana was constructed after completion of the main residence the material choices seamlessly blend this addition to create one unified outdoor space.
 LEDVANS
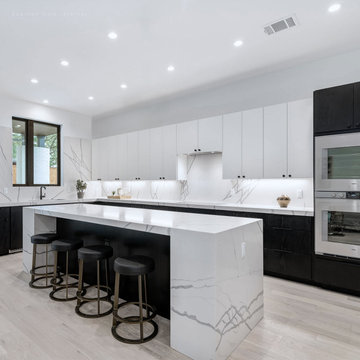
We often use a variety of cabinets to store items, such as gun cabinets, kitchen cabinets, display cabinets, wardrobes, bookcases, shoe cabinets, and so on. However, the interior space of these cabinets is often narrow and lacks sufficient lighting, making it difficult for us to access items. To solve this problem, LED light strips have become a worthy choice.
 Chicagoland Home Products
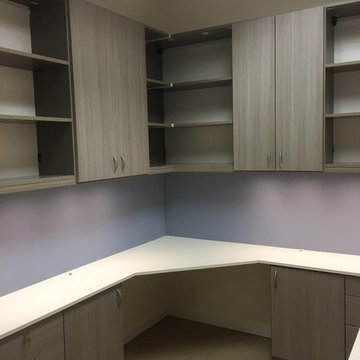
A Wilmette orthodontist wanted the office to sing with custom storage space, so Chicagoland Home Products tuned this Aria finished workstation with Ivory countertops to perfect workplace harmony. Several people share the workspace, so it is customized with exactly what everyone needs in common areas, where all can access it, and still provide personal storage.
The professional appearance of this office area is enhanced with Contempo fronts and polished chrome crescent handles. Open shelving is available for frequently used materials and manuals. Built-in lateral and traditional file drawers save space, roll easily and are lockable.
Chicagoland Home Products solves the problem of dim lighting and distracting shadows with on-the-spot, under cabinet lighting. It is easy to see why to take your child to work days are a good idea, but you may want to consider taking to your CHP design expert to work with you too.
 Milcasa Store
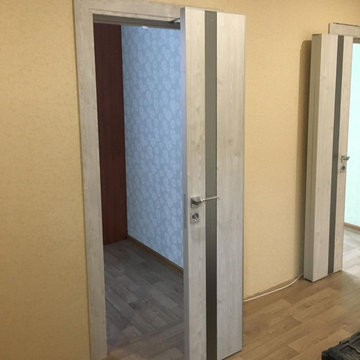
The most compact opening system from MilcasaStore has a self-explanatory name - COMPACK.
Interior doors are equipped with a pivoting and sliding mechanism that simultaneously solves 2 problems - saving space and creating a modern interior. When opened, each door leaf is folded in half and placed along the wall, occupying an area 2 times less than its own surface. This is convenient when furniture and decor items are located close to the opening.
Its undeniable advantages:
☑️ in the closed position does not lose sound insulation
☑️ does not reduce the light opening
☑️ moves smoothly and silently
☑️takes up 2 times less space in comparison with a conventional door
 Wild Child
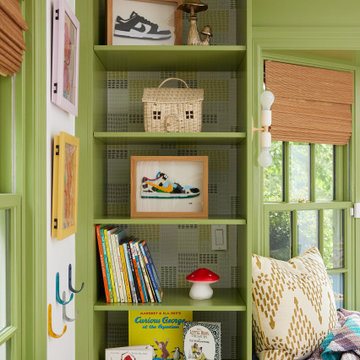
This playroom features multiple distinct zones for a 4-year-old and a 6-year-old, including a Lego area where the 6-year-old enjoys building Lego creations while sharpening his problem-solving skills, a glam dress up station where the 4-year-old can fully express herself, and a gross motor area with a foam pit, monkey bars, a cargo net tunnel, and a climbing wall. The layout keeps things open for free play while offering much-needed storage and organization. A custom window seat with built-in cabinetry adds both function and style. It’s no surprise that this playroom quickly became the family’s favorite spot, offering a kids indoor play zone that supports all kinds of developmental play and fun.
 Gemini Design Group LLC
BY REORIENTING THE KITCHEN AND CLOSING 2 WINDOWS WE WERE ABLE TO DOUBLE THE SIZE AND CREATE A HUGE ISLAND. THE FAMILY NOW HAS A WONDERFUL FLOW, PLENTY OF LIGHT FROM A LARGER PATIO DOOR AND GREAT SEATING WITH TONS OF COUNTER SPACE. ALL THEIR PROBLEMS WERE SOLVED WITH NO STRUCTURAL WORK INVOLVED. FULL HEIGHT BACKSPLASH OF MATCHING STONE IS JUST STUNNING.
50