
Search results for "Honing problem solving" in Home Design Ideas
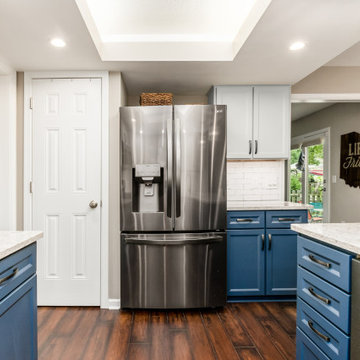
 Kitchen Solvers of Columbus
This small kitchen was updated by refacing the cabinets with two tone colors that gave enough contrast to bring the kitchen from an outdated space to a beautiful inviting space. To solve the storage problem, we installed a new pantry. The bead-board backing on the peninsula gave an added interest to the space. The upper cabinets were done in a mist color, while the lower cabinets were done in a midnight color. To finish the new look, we installed an Aria quartz countertop and an igloo ceramic subway tile backsplash. Now this kitchen is ready to be shared with their family and friends.
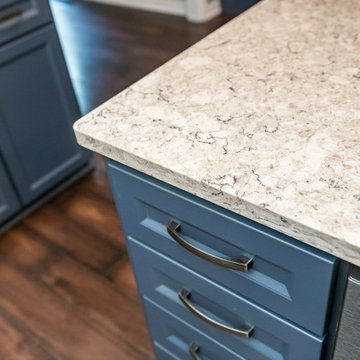 Kitchen Solvers of Columbus
This small kitchen was updated by refacing the cabinets with two tone colors that gave enough contrast to bring the kitchen from an outdated space to a beautiful inviting space. To solve the storage problem, we installed a new pantry. The bead-board backing on the peninsula gave an added interest to the space. The upper cabinets were done in a mist color, while the lower cabinets were done in a midnight color. To finish the new look, we installed an Aria quartz countertop and an igloo ceramic subway tile backsplash. Now this kitchen is ready to be shared with their family and friends.
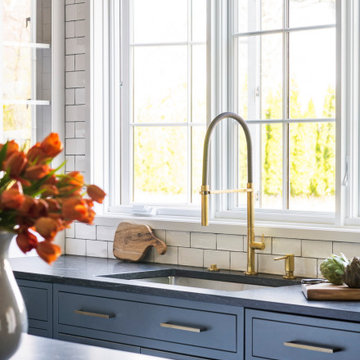
 Studio Dearborn
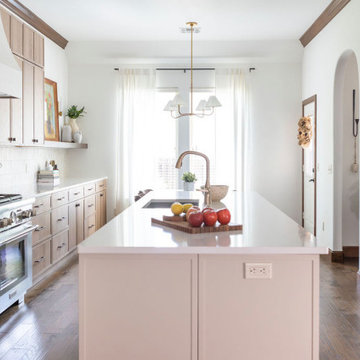
Designer Sarah Robertson of Studio Dearborn helped a neighbor and friend to update a “builder grade” kitchen into a personal, family space that feels luxurious and inviting.
The homeowner wanted to solve a number of storage and flow problems in the kitchen, including a wasted area dedicated to a desk, too-little pantry storage, and her wish for a kitchen bar. The all white builder kitchen lacked character, and the client wanted to inject color, texture and personality into the kitchen while keeping it classic.
Find the right local pro for your project
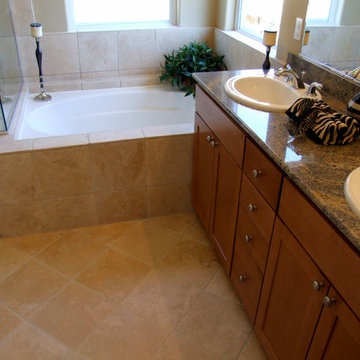
 Southern Yankee Home Services
Bathrooms should be a source of comfort, solitude, and relaxation. Too often, however, they turn into sources of frustration within the home. A lack of proper ventilation in your bathroom can lead to excessive mold and mildew growth. Older, worn our plumbing fixtures may not function properly at all. And faulty plumbing can make that problem even worse. If your bathroom is uncomfortable in any way, Southern Yankee Home Services, a Raleigh Bathroom Remodeling contractor can help solve those problems.
A bathroom remodel can be as simple as replacing or adding a sink, or it can be a complete overhaul of the entire room. Regardless of the size or scope of the job, Southern Yankee Home Services, a Raleigh bathroom remodeling contractor, will work to help you transform your bathroom into a place you love to spend time in. And we’ll be there to work with you every step of the way.
 VanderHorn Architects

The modern convenience of a BlueStar gas rangetop and hood liner is built into traditional recessed paneled cabinetry and custom metal range hood amidst a wall of heavy timber and handmade brick. A brick alcove cradles a sculptural antique metal casting. Woodruff Brown Photography
 Carolyn Reyes
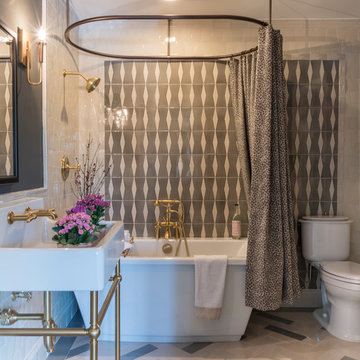
Photo: Carolyn Reyes © 2017 Houzz
Rock Glam Teen Bathroom
Design team: The Art of Room Design
Example of a transitional bathroom design in Los Angeles
Example of a transitional bathroom design in Los Angeles
 JJB Home Improvements, LLC

This entire 1st floor, gut renovation came with many surprises. Fortunately, one of METRO R3's strengths is that we love problem solving. Creating high functioning and stylish solutions is what we're all about!



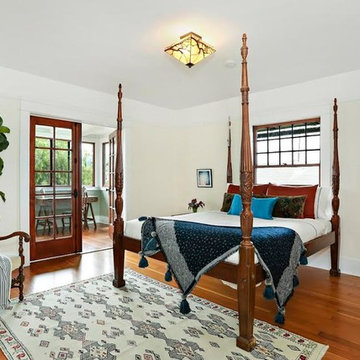
 Spark Gap Interiors
Bedroom - mid-sized craftsman master medium tone wood floor and brown floor bedroom idea in Los Angeles with beige walls and no fireplace


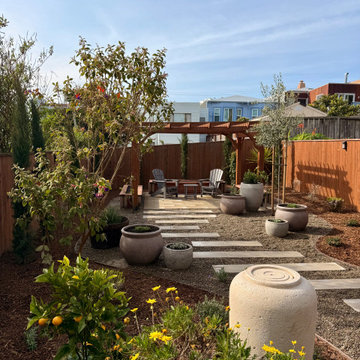
 Seafield Landscaping Inc.
Photo of a mid-sized mediterranean backyard formal garden in San Francisco.

 Melissa Mathe Interior Design, LLC
Love the character and charm found in the inlaid "rug" using encaustic cement tiles paired with the original hardwood floors.
Kitchen - eclectic kitchen idea in Richmond
Kitchen - eclectic kitchen idea in Richmond

 Flavin Architects
Mid-Century Remodel on Tabor Hill
This sensitively sited house was designed by Robert Coolidge, a renowned architect and grandson of President Calvin Coolidge. The house features a symmetrical gable roof and beautiful floor to ceiling glass facing due south, smartly oriented for passive solar heating. Situated on a steep lot, the house is primarily a single story that steps down to a family room. This lower level opens to a New England exterior. Our goals for this project were to maintain the integrity of the original design while creating more modern spaces. Our design team worked to envision what Coolidge himself might have designed if he'd had access to modern materials and fixtures.
With the aim of creating a signature space that ties together the living, dining, and kitchen areas, we designed a variation on the 1950's "floating kitchen." In this inviting assembly, the kitchen is located away from exterior walls, which allows views from the floor-to-ceiling glass to remain uninterrupted by cabinetry.
We updated rooms throughout the house; installing modern features that pay homage to the fine, sleek lines of the original design. Finally, we opened the family room to a terrace featuring a fire pit. Since a hallmark of our design is the diminishment of the hard line between interior and exterior, we were especially pleased for the opportunity to update this classic work.


 User
UserExample of a large 1960s cement tile floor and multicolored floor kitchen design in Los Angeles with a farmhouse sink, shaker cabinets, white cabinets, quartz countertops, metallic backsplash, mosaic tile backsplash, stainless steel appliances and an island

 Brandner Design
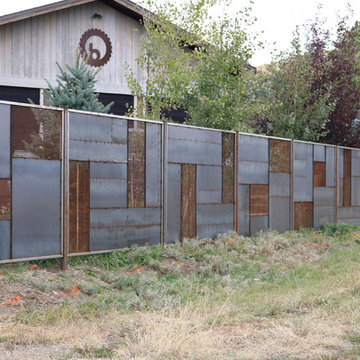
The Bridger Fence is an artistic approach to solving the problem of a fencing screen. Made from a mix of Shou Sugi Ban wood, hot rolled steel and reclaimed gravel screen all designed in a Mondrian style layout this fence will turn heads. The C-Channel below the fence serves as a steel wall to hold the driveway grade above.
Please call 406-582-0711 for pricing and ordering information, or email us at sales@brandnerdesign.com.

 Delicious Kitchens & Interiors, LLC
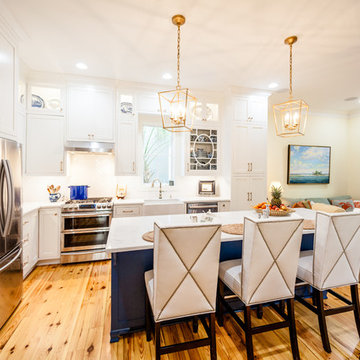
The now family friendly kitchen is open and welcoming.
Photo by Kim Graham
Inspiration for a large transitional l-shaped medium tone wood floor open concept kitchen remodel in Charleston with a farmhouse sink, beaded inset cabinets, white cabinets, quartz countertops, white backsplash, subway tile backsplash, stainless steel appliances and an island
Inspiration for a large transitional l-shaped medium tone wood floor open concept kitchen remodel in Charleston with a farmhouse sink, beaded inset cabinets, white cabinets, quartz countertops, white backsplash, subway tile backsplash, stainless steel appliances and an island


46