
Search results for "Honolulu" in Home Design Ideas

 Hilweh Builders LLC
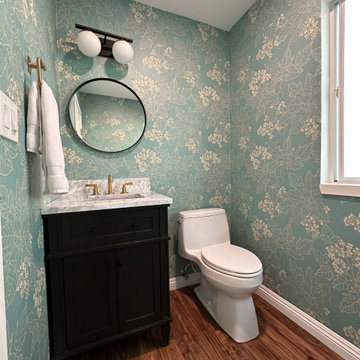
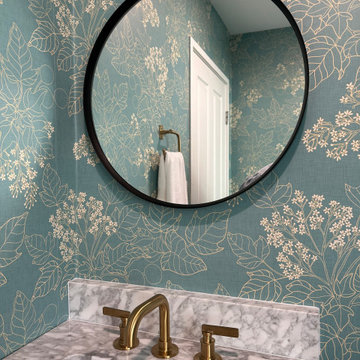
Vanity, mirror, light, accessories and toilet
Powder room - small tropical vinyl floor, brown floor and wallpaper powder room idea in Hawaii with raised-panel cabinets, dark wood cabinets, a one-piece toilet, multicolored walls, an undermount sink, marble countertops, multicolored countertops and a freestanding vanity
Powder room - small tropical vinyl floor, brown floor and wallpaper powder room idea in Hawaii with raised-panel cabinets, dark wood cabinets, a one-piece toilet, multicolored walls, an undermount sink, marble countertops, multicolored countertops and a freestanding vanity
 Entheos
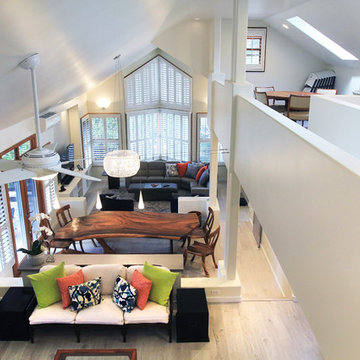
Fresh, modern and dynamic home design for a growing family and Rocco the dog in Honolulu Hawaii.
Family room - mid-sized modern open concept beige floor and light wood floor family room idea in Hawaii with white walls, no fireplace and a tv stand
Family room - mid-sized modern open concept beige floor and light wood floor family room idea in Hawaii with white walls, no fireplace and a tv stand
Find the right local pro for your project

 Hilweh Builders LLC
Vanity, mirror, light, accessories and toilet
Powder room - small tropical vinyl floor, brown floor and wallpaper powder room idea in Hawaii with raised-panel cabinets, dark wood cabinets, a one-piece toilet, multicolored walls, an undermount sink, marble countertops, multicolored countertops and a freestanding vanity
Powder room - small tropical vinyl floor, brown floor and wallpaper powder room idea in Hawaii with raised-panel cabinets, dark wood cabinets, a one-piece toilet, multicolored walls, an undermount sink, marble countertops, multicolored countertops and a freestanding vanity
 BLUECHALK DESIGN, LLC

This modern Honolulu kitchen was part of a full home remodel in a home situated above the city in the hills. What used to be an 80's / 90's dark dining room became transformed into a beautifully elevated and uplifting modern kitchen. Ethereal feels and vibes are this designer's inspiration choice. The goal is to make one feel uplifted, optimistic, energized and inspired in their home.
The countertop is Dekton Opera, the upper cabinets are - wait for it... IKEA! - and the lower cabinets are custom work by @burlandbarrel. The inlaid "wood-look" ceiling is using paneling, (think, floor on the ceiling), and the underside of the cabinets are custom wood pieces to make the lighting lay flush.
 Entheos
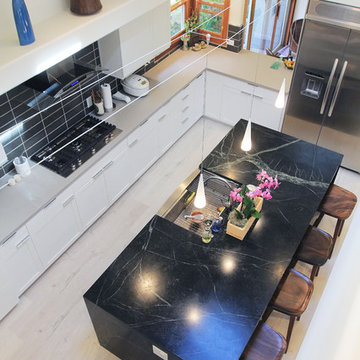
Fresh, modern and dynamic home design for a growing family and Rocco the dog in Honolulu Hawaii.
Example of a mid-sized minimalist galley beige floor and light wood floor open concept kitchen design in Hawaii with flat-panel cabinets, white cabinets, black backsplash, ceramic backsplash, stainless steel appliances, an island, multicolored countertops, a farmhouse sink and quartz countertops
Example of a mid-sized minimalist galley beige floor and light wood floor open concept kitchen design in Hawaii with flat-panel cabinets, white cabinets, black backsplash, ceramic backsplash, stainless steel appliances, an island, multicolored countertops, a farmhouse sink and quartz countertops
 Hilweh Builders LLC
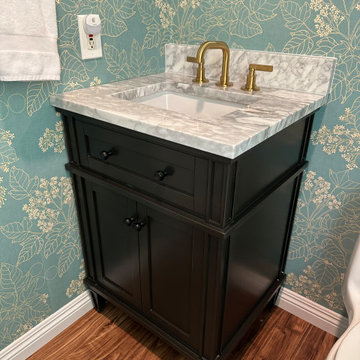
Vanity, mirror, light, accessories and toilet
Small island style vinyl floor, brown floor and wallpaper powder room photo in Hawaii with raised-panel cabinets, dark wood cabinets, a one-piece toilet, multicolored walls, an undermount sink, marble countertops, multicolored countertops and a freestanding vanity
Small island style vinyl floor, brown floor and wallpaper powder room photo in Hawaii with raised-panel cabinets, dark wood cabinets, a one-piece toilet, multicolored walls, an undermount sink, marble countertops, multicolored countertops and a freestanding vanity
 Masterpiece Construction LLC
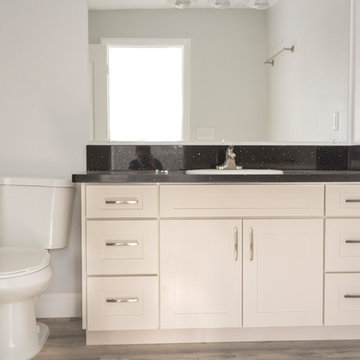

Example of a minimalist gray tile and porcelain tile vinyl floor and gray floor alcove bathtub design in Hawaii with shaker cabinets, white cabinets, a two-piece toilet, blue walls, a drop-in sink, quartz countertops and black countertops
 Entheos
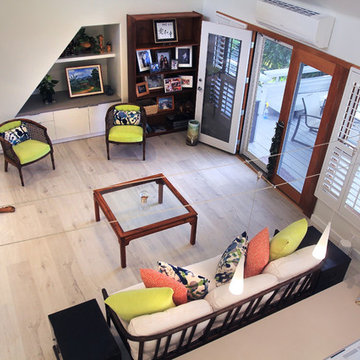
Fresh, modern and dynamic home design for a growing family and Rocco the dog in Honolulu Hawaii.
Inspiration for a mid-sized modern open concept beige floor and light wood floor family room remodel in Hawaii with white walls, no fireplace and a tv stand
Inspiration for a mid-sized modern open concept beige floor and light wood floor family room remodel in Hawaii with white walls, no fireplace and a tv stand
 Impact Painting LLC
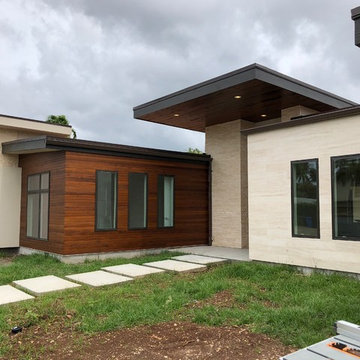
Exterior paint on a new build in Honolulu, HI
Example of a minimalist house exterior design in Hawaii
Example of a minimalist house exterior design in Hawaii
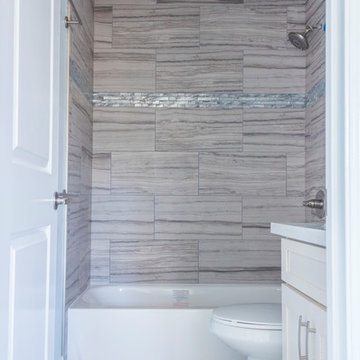 Masterpiece Construction LLC
Example of a gray tile and porcelain tile vinyl floor and gray floor alcove bathtub design in Hawaii with shaker cabinets, white cabinets, a two-piece toilet, blue walls, a drop-in sink, solid surface countertops and white countertops
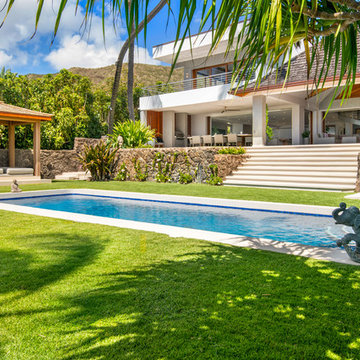

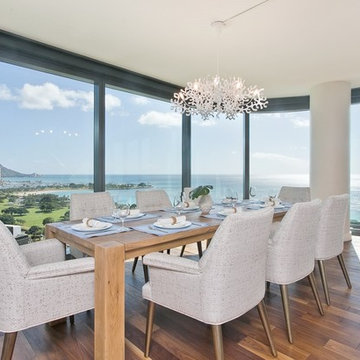
 Krystin Krebs
I specified all the furniture, rug, accessories, lighting, and pillows while I worked at Muro Designs in San Diego. This installation was done in Honolulu, HI.
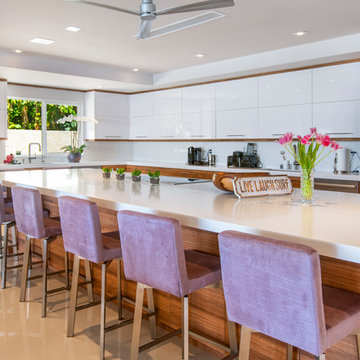
 JMDG Architecture | Planning + Interiors
 Photography by Giovanni Photography

Example of a mid-sized beach style blue one-story vinyl exterior home design in Tampa with a hip roof
Example of a mid-sized beach style blue one-story vinyl exterior home design in Tampa with a hip roof

41