
Search results for "Honolulu" in Home Design Ideas
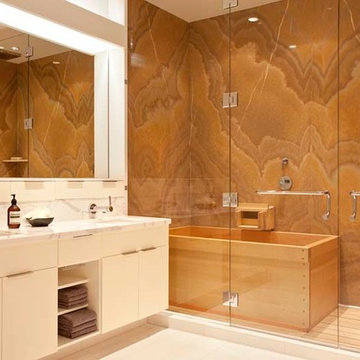
 VIF Studio
A dramatic statement featuring a Hinoki cedar Japanese soaking tub by Bartok Designs and Dornbracht rain shower surrounded by full-slab backlit honey onyx that was book-matched to create a striking composition. Photos by Mariko Reed. Design by VIF Studio.


 Jule Lucero, Interior & Architectural Designer
This Family Room, the second Family Room in the home, would be better called the Media Room. The husband is an avid collector of music, and appreciated the tactile, and visual aspects of the product in addition to the audible aspects. Jule Lucero, Interior Designer, based in Honolulu, custom designed this room for him.
A wall behind was removed, to change 2 closets into a vestibule, to house the expansive CD & DVD music collection. The terra cotta tile floor was resourced, a custom glass & slate tile inset, and custom design cabinets and new lighting, create a functioning feature to use and share with guests.
The central cabinet was designed by Jule, to accommodate a turntable, and media equipment. It has a hinged top, pull-out drawers, and venting from underneath and behind. The moulding and finish were designed by Jule Lucero, to offset the slate and glass tile accents, inlayed into the terracotta floor tile.
The Ottoman Poof, was custom designed to be functional, durable, with reinforced braided pull into the edge piping, and vinyl floor glides to allow an agile use for this room, moving furniture for Yoga and entertaining.
Find the right local pro for your project
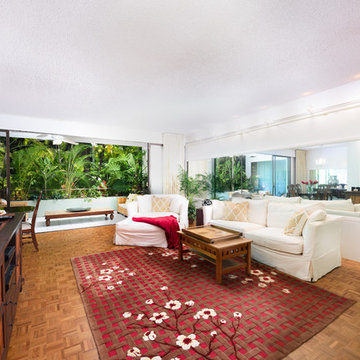
 Island Luxury Photography
Island Luxury Photogaphy
Living room - mid-sized tropical open concept brown floor and medium tone wood floor living room idea in Hawaii with no fireplace, gray walls and a tv stand
Living room - mid-sized tropical open concept brown floor and medium tone wood floor living room idea in Hawaii with no fireplace, gray walls and a tv stand
 Island Luxury Photography
Island Luxury Photogaphy
Inspiration for a mid-sized tropical open concept porcelain tile and beige floor living room remodel in Hawaii with beige walls and no fireplace
Inspiration for a mid-sized tropical open concept porcelain tile and beige floor living room remodel in Hawaii with beige walls and no fireplace
 MCYIA Interior Architecture and Design
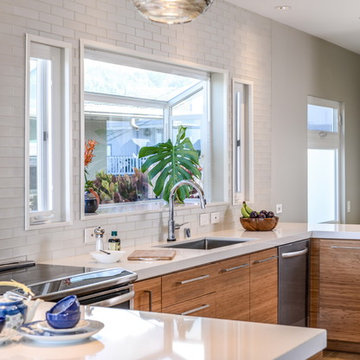
Danish brown floor eat-in kitchen photo in Hawaii with a single-bowl sink, medium tone wood cabinets, white backsplash, stainless steel appliances and white countertops

 Ethan Tweedie Photography, LLC
Ethan Tweedie Photography
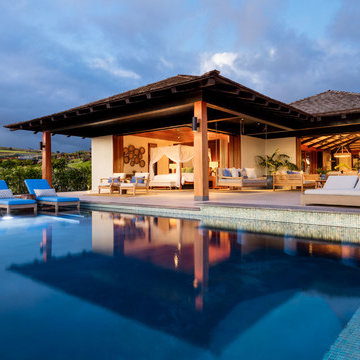
Inspiration for a tropical exterior home remodel in Hawaii
Inspiration for a tropical exterior home remodel in Hawaii
 Barker Kappelle Construction, LLC
Oliver Koining
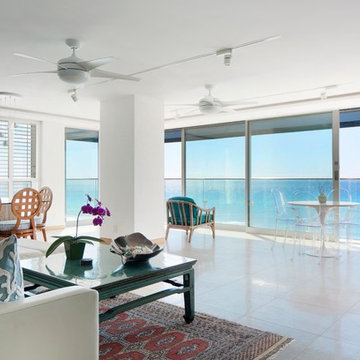
Great room - large contemporary ceramic tile great room idea in Hawaii with white walls
Great room - large contemporary ceramic tile great room idea in Hawaii with white walls
 Graham Builders
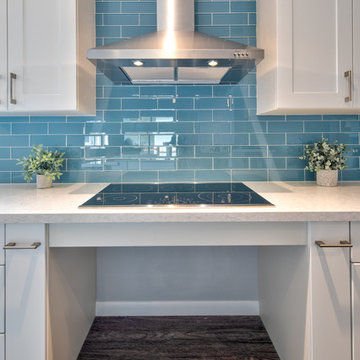
The kitchen allows wheelchair freedom with under-sink and -stove access. Lower counter height permits cooks to do food prep work and can double as a spot to help children with their homework.
Graham Builders is the first contractor in Hawaii to have a National Association of Home Builder’s Certified Aging in Place Specialist (CAPS) on staff and has helped hundreds of homeowners to design and build their dream home. Connect with us today and find out how Graham Builders can help you prepare your home for whatever your future holds.
Photos by Hawkin Biggins Photography.
Project Details
DATE
November 2018
LOCATION
Honolulu
PROJECT TYPE
Residential new build
Wheelchair accessibility
CONTRACTOR
Graham Builders, Inc.
 Kerr Michaels Design and Construction Management
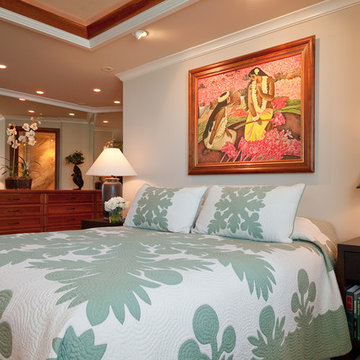
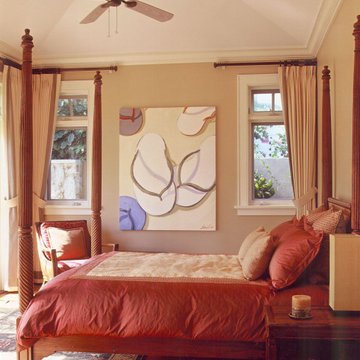
A tropical Hawaiian Quilt bed cover, combined with carefully chosen artwork and furniture gives this master bedroom a contemporary tropical touch.
Inspiration for a tropical bedroom remodel in Hawaii
Inspiration for a tropical bedroom remodel in Hawaii

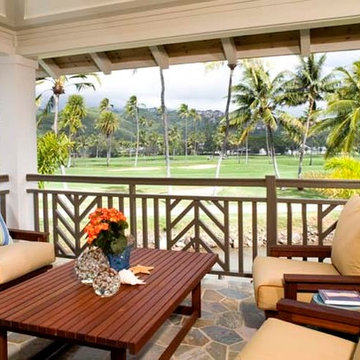

 Rachael Que Vargas, LLC
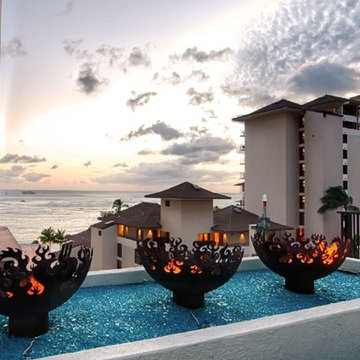
3 Great Bowl O' Fire 37 inch Sculptural Firebowls™ installed on patio of Parc hotel, Honolulu, HI.
Inspiration for a large contemporary patio remodel in Hawaii with a fire pit
Inspiration for a large contemporary patio remodel in Hawaii with a fire pit
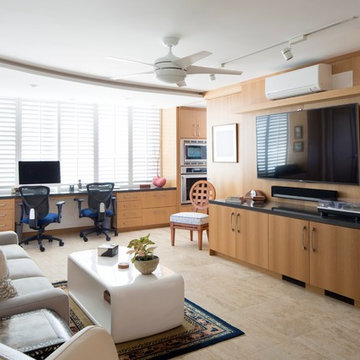
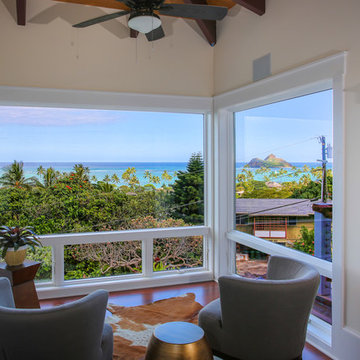

 Precise Carpentry LLC
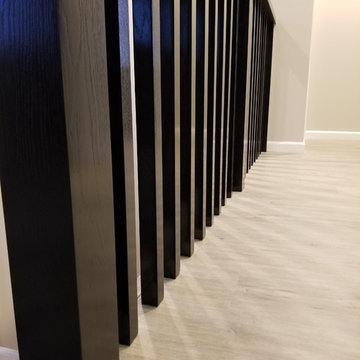
White Oak Balusters with a black dye then top coated with a durable lacquer finish. All balusters have dowels into the top rail and into the flooring for a great look and strong connection.

44