
Search results for "Honolulu" in Home Design Ideas
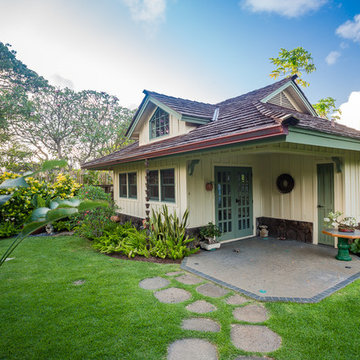
 Trigg-Smith Architects
ARCHITECT: TRIGG-SMITH ARCHITECTS
PHOTOS: REX MAXIMILIAN
Inspiration for a mid-sized craftsman green one-story concrete fiberboard house exterior remodel in Hawaii with a hip roof and a shingle roof
Inspiration for a mid-sized craftsman green one-story concrete fiberboard house exterior remodel in Hawaii with a hip roof and a shingle roof

 User
UserBrad Peebles

Example of a mid-sized mid-century modern kids' green tile and porcelain tile porcelain tile freestanding bathtub design in Hawaii with flat-panel cabinets, light wood cabinets, a one-piece toilet, green walls, a drop-in sink and marble countertops
Example of a mid-sized mid-century modern kids' green tile and porcelain tile porcelain tile freestanding bathtub design in Hawaii with flat-panel cabinets, light wood cabinets, a one-piece toilet, green walls, a drop-in sink and marble countertops
Find the right local pro for your project
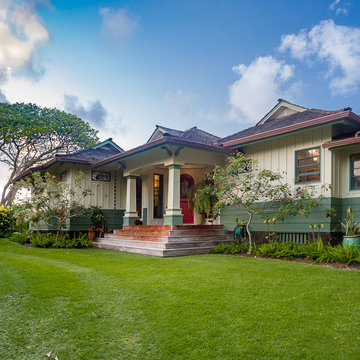 Trigg-Smith Architects
ARCHITECT: TRIGG-SMITH ARCHITECTS
PHOTOS: REX MAXIMILIAN
Mid-sized craftsman green one-story concrete fiberboard house exterior idea in Hawaii with a hip roof and a shingle roof
Mid-sized craftsman green one-story concrete fiberboard house exterior idea in Hawaii with a hip roof and a shingle roof
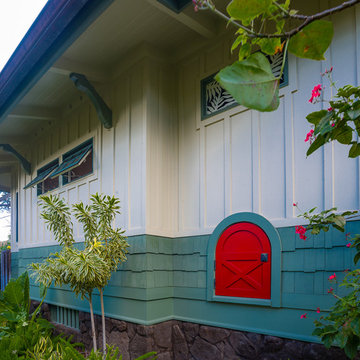 Trigg-Smith Architects
ARCHITECT: TRIGG-SMITH ARCHITECTS
PHOTOS: REX MAXIMILIAN
Inspiration for a mid-sized craftsman green one-story concrete fiberboard house exterior remodel in Hawaii with a hip roof and a shingle roof
Inspiration for a mid-sized craftsman green one-story concrete fiberboard house exterior remodel in Hawaii with a hip roof and a shingle roof
 Trigg-Smith Architects
ARCHITECT: TRIGG-SMITH ARCHITECTS
PHOTOS: REX MAXIMILIAN
Example of a mid-sized arts and crafts dark wood floor hallway design in Hawaii with yellow walls
Example of a mid-sized arts and crafts dark wood floor hallway design in Hawaii with yellow walls
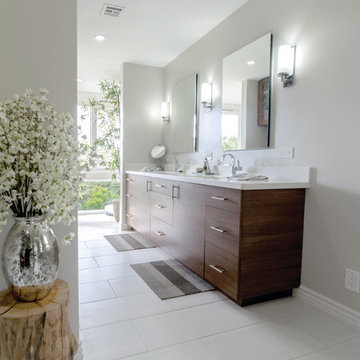
 Plus Interiors
The warm woodgrain of this master bathroom vanity is accented by contemporary design features, wall sconces and his and hers mirrors and sinks.
Bathroom - large transitional master ceramic tile bathroom idea in Hawaii with flat-panel cabinets, white walls, dark wood cabinets and solid surface countertops
Bathroom - large transitional master ceramic tile bathroom idea in Hawaii with flat-panel cabinets, white walls, dark wood cabinets and solid surface countertops
 User
UserBrad Peebles
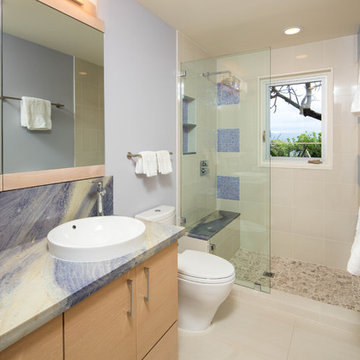
Example of a mid-sized 1960s kids' blue tile doorless shower design in Hawaii with flat-panel cabinets, light wood cabinets, a one-piece toilet, blue walls, a drop-in sink and marble countertops
Example of a mid-sized 1960s kids' blue tile doorless shower design in Hawaii with flat-panel cabinets, light wood cabinets, a one-piece toilet, blue walls, a drop-in sink and marble countertops
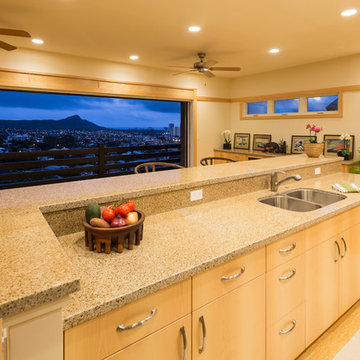

 Trigg-Smith Architects
ARCHITECT: TRIGG-SMITH ARCHITECTS
PHOTOS: REX MAXIMILIAN
Example of a mid-sized arts and crafts green one-story concrete fiberboard house exterior design in Hawaii with a hip roof and a shingle roof
Example of a mid-sized arts and crafts green one-story concrete fiberboard house exterior design in Hawaii with a hip roof and a shingle roof
 Trigg-Smith Architects
ARCHITECT: TRIGG-SMITH ARCHITECTS
PHOTOS: REX MAXIMILIAN
Mid-sized arts and crafts green one-story concrete fiberboard house exterior photo in Hawaii with a hip roof and a shingle roof
Mid-sized arts and crafts green one-story concrete fiberboard house exterior photo in Hawaii with a hip roof and a shingle roof

 TV Lift Cabinet by Cabinet Tronix
Cabinet Tronix displays how custom beautiful matching furniture can be placed on each side of the fire place all while secretly hiding the flat screen TV in one of them with a motorized TV lift. This solution is great option versus placing the TV above the fire place which many home owners, interior designers, architects, custom home builders and audio video integrator specialists have struggled with.
Placing the TV above the fireplace has been in many cases the only option. Here we show how you can have 2 furniture pieces made to order that match and one has space for storage and the other on the right hides the TV and electronic components. The TV lift system on this piece was controlled by a Universal Remote so the home owner only presses one button and the TV lifts up and all components including the flat screen turn on. Vise versa when pressing the off button.
Shabby-Chic in design, this interior is a stunner and one of our favorite projects to be part of.
Miami Florida
Greenwich, Connecticut
New York City
Beverly Hills, California
Atlanta Georgia
Palm Beach
Houston
Los Angeles
Palo Alto
San Francisco
Chicago Illinios
London UK
Boston
Hartford
New Canaan
Pittsburgh, Pennsylvania
Washington D.C.
Butler Maryland
Bloomfield Hills, Michigan
Bellevue, Washington
Portland, Oregon
Honolulu, Hawaii
Wilmington, Delaware
University City
Fort Lauerdale
Rancho Santa Fe
Lancaster
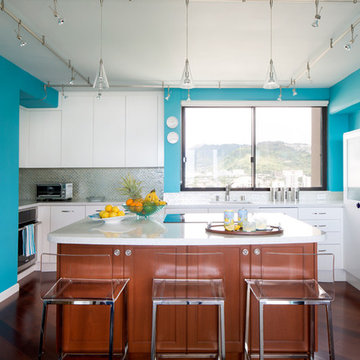
 Details International
Inspiration for a mid-sized contemporary u-shaped dark wood floor and brown floor enclosed kitchen remodel in Hawaii with an undermount sink, flat-panel cabinets, white cabinets, quartz countertops, metallic backsplash, mosaic tile backsplash, paneled appliances and an island
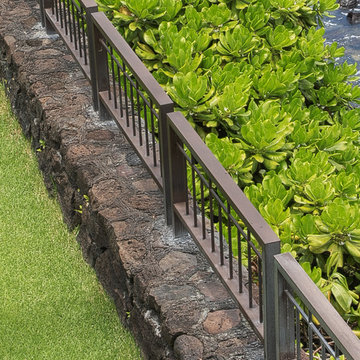
 Personal Touch Landscape
This is an example of a large tropical backyard stone retaining wall landscape in Hawaii.
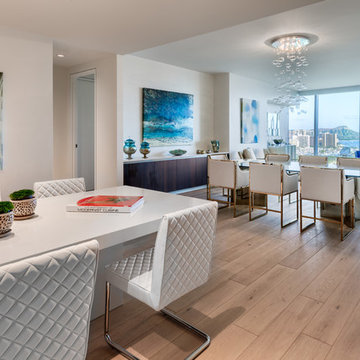
 CIH Design
Modern condo design with custom artwork and glass blown chandelier. Turn key project Honolulu.
Mid-sized trendy home design photo in Hawaii
Mid-sized trendy home design photo in Hawaii
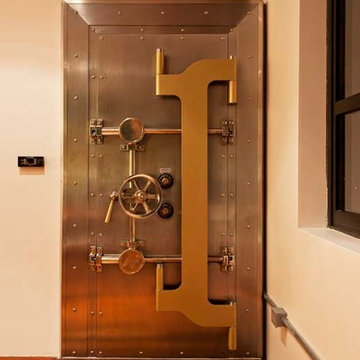
 VIF Studio
A high-capacity, walk-in wine room accessible through the fully functional antique bank vault door. Photos by Mariko Reed. Design by VIF Studio.
Wine cellar photo in Hawaii
Wine cellar photo in Hawaii
 T~Green Designs
Rob Otis- In 1 Spot Photography
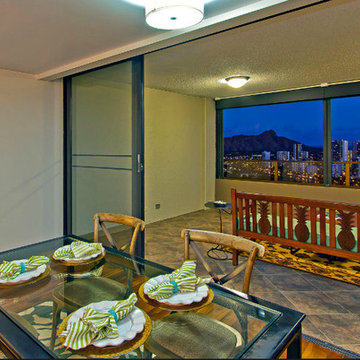
Example of an island style dining room design in Hawaii
Example of an island style dining room design in Hawaii


 Jule Lucero, Interior & Architectural Designer
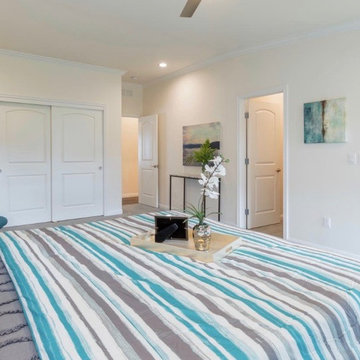
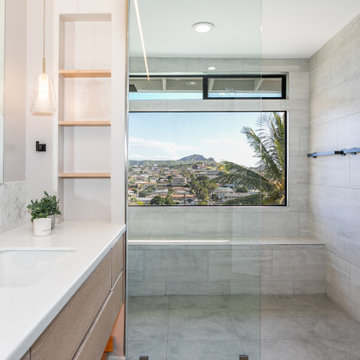
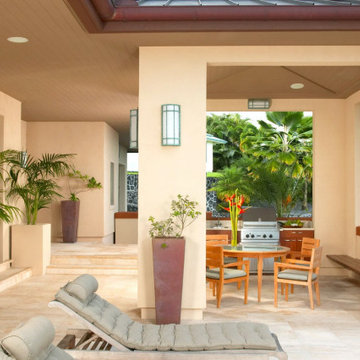
In this new, custom designed and built home, Jule Lucero worked with the Architect to space plan the layout during the concept, create a space plan that flowed and represented Intuitive Feng Shui, Selected all furnishings, as well as architectural finishes, fixtures and accessories.
43