
Search results for "Honoring" in Home Design Ideas


 Honor Homes
Photo credit: Vis-Home
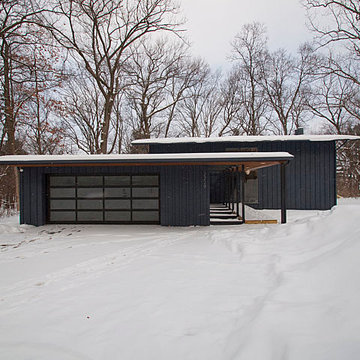
Example of a large mid-century modern blue split-level wood exterior home design in Detroit
Example of a large mid-century modern blue split-level wood exterior home design in Detroit
Find the right local pro for your project
 Honor Homes
Photo credit: Vis-Home
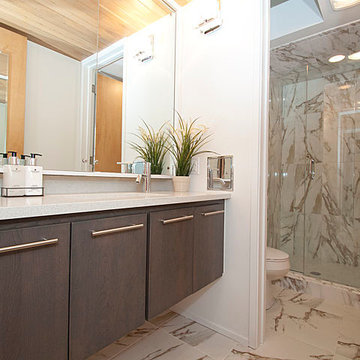
Inspiration for a small mid-century modern white tile and porcelain tile ceramic tile bathroom remodel in Detroit with an undermount sink, flat-panel cabinets, gray cabinets, quartz countertops and white walls
Inspiration for a small mid-century modern white tile and porcelain tile ceramic tile bathroom remodel in Detroit with an undermount sink, flat-panel cabinets, gray cabinets, quartz countertops and white walls



 Carolyn Thayer interiors
Inspiration for a large coastal open concept light wood floor living room remodel in Boston with gray walls, a standard fireplace and a wall-mounted tv
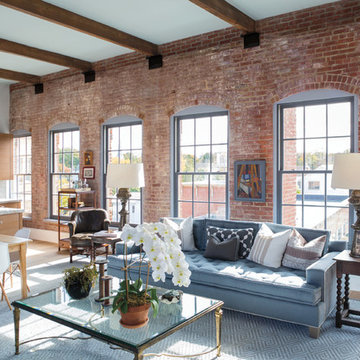
 Honor and Onekama Building Supply
Example of an urban open concept living room design in Other with red walls
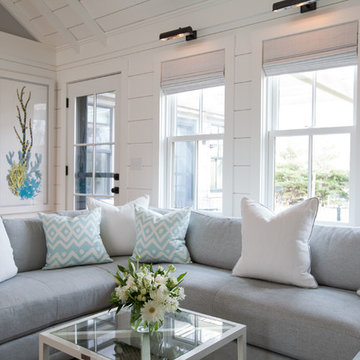 Carolyn Thayer interiors
Inspiration for a large coastal open concept light wood floor family room remodel in Boston with gray walls, a standard fireplace and a wall-mounted tv

 Pineapple House Interior Design
-Renovation of waterfront high-rise residence
-Most of residence has glass doors, walls and windows overlooking the ocean, making ceilings the best surface for creating architectural interest
-Raise ceiling heights, reduce soffits and integrate drapery pockets in the crown to hide motorized translucent shades, blackout shades and drapery panels, all which help control heat gain and glare inherent in unit’s multi-directional ocean exposure (south, east and north)
-Patterns highlight ceilings in major rooms and accent their light fixtures
Andy Frame Photography
 Pineapple House Interior Design
Marble, sand-blasted granite and mahogany define this spacious kitchen and dining room on the Intra Coastal Waterway in Florida. The restaurant-like wine display and banquet-size dining table are adjacent to a glass-topped bar with a silver hammered bar sink. To the right is the sprawling kitchen with two islands. The combined area offers comfortable dining spots for twenty guests.
Scott Moore Photography
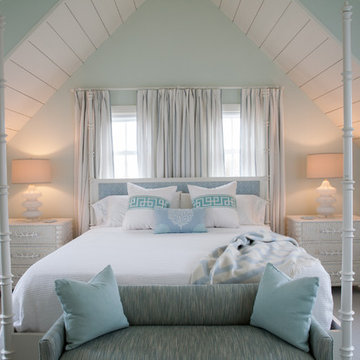 Carolyn Thayer interiors
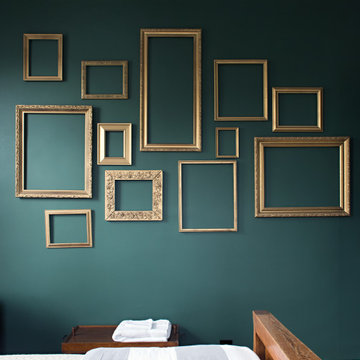
Inspiration for a mid-sized coastal master bedroom remodel in Boston with blue walls
 Pineapple House Interior Design
For this condo renovation, Pineapple House handled the decor and all the interior architecture. This included designing every wall and ceiling -- beams, coffers, drapery pockets -- and determining all floor and tile patterns. Pineapple House included energy efficient lighting, as well as integrated linear heating and air vents. This view shows the new single room that resulted after designers removed the sliding glass doors and wall to the home's shallow porch. This significantly improves the feel of the room.
@ Daniel Newcomb Photography
 Ellie Lillstrom Photography
Photo: A Darling Felicity Photography © 2015 Houzz

Example of a mid-sized 1950s enclosed living room design in Seattle with brown walls, a standard fireplace, a brick fireplace and a concealed tv
Example of a mid-sized 1950s enclosed living room design in Seattle with brown walls, a standard fireplace, a brick fireplace and a concealed tv
 American Society of Landscape Architects
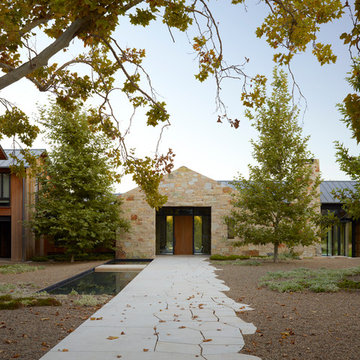
The central courtyard is accessed from the auto-court via a passageway through the studio. (Photo by Marion Brenner)
Contemporary stone gable roof idea in DC Metro
Contemporary stone gable roof idea in DC Metro
 Pineapple House Interior Design

To update this traditional Atlanta home, Pineapple House designers bring harmony to the interior architecture with color. They renovate the residence so it is more conducive to comfort, entertaining and their pets. In the keeping room, they replaced the vaulted ceiling with a 13’ high coffered ceiling. They pay special attention to the clients two dogs, and integrate them into the living situation with a number of elements, like the dog kennel that they incorporate under the banquette on the right side of the room.
Scott Moore Photography
 Pineapple House Interior Design

_Client is a film and television exec who wants an engaging sitting area on the recreation and entertainment level of his residence
_We create a lush VIP lounge adjacent to his home theater
_Reface existing fireplace with four dark 47” x 98” porcelain panels
_Bookend fireplace and surround with custom, high-back, channeled, velvet banquettes
_Brass inset bands on face of fireplace create the presence of a mantel and mimic the horizontal channels on the banquettes
_Modern brass and quartz sconces and a central gold starburst chandelier are all programmed to produce a variety of lighting options and atmospheres
_Add gold textured wall covering between the coffers for diffused reflective illumination, which augments our layers of lighting and brings depth to the ceiling
_Walls and columns are covered in a metallic faux bois paper product that reacts with dimension when illuminated
_Yin/yang cocktail table purposely unites the dark, rich bronze tones with the room's warm, antique brass accents
_Two pairs of gold nesting tables provide mobility and options for guests’ drinks and food
_Drink tables with a polished brass base & black mirrored top accommodate guests at the banquettes
_Lush fabrics and metallic pillows add glamour
_Charcoal wool area rug anchors and warms the space
_All doors, trim, and coffers are painted in the same dark, iron ore hue to help unify the space.
_New VIP lounge offers both function and style for intimate conversations as well as high-profile parties

 Feeney Inc.
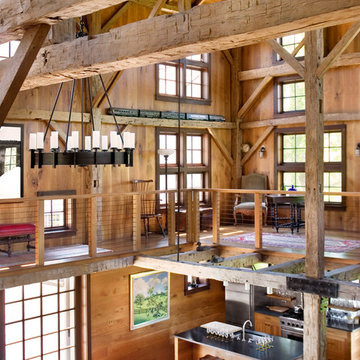
Four Barns Project - Open Interior with CableRail in wood railing
Paul S. Gleicher, Gleicher Design - Architecture & Interiors
5