
Search results for "Horizons" in Home Design Ideas

 California Custom Decks
Fiberon Horizon Ipe decking with Bronze Picture Frame.
Black Innovative Aluminum Glass Railing
12' Wood Octagon Gazebo
Example of a classic deck design in St Louis
Example of a classic deck design in St Louis
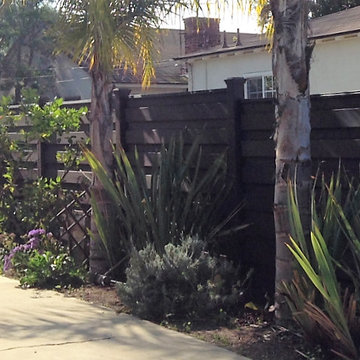

 Pardee Homes
Laundry Room - Horizon Terrace South by Pardee Homes
Example of a southwest laundry room design in Las Vegas
Example of a southwest laundry room design in Las Vegas
Find the right local pro for your project
 California Custom Decks
Fiberon Horizon Ipe decking with Bronze Picture Frame.
Black Innovative Aluminum Glass Railing
12' Wood Octagon Gazebo
Example of a classic deck design in St Louis
Example of a classic deck design in St Louis


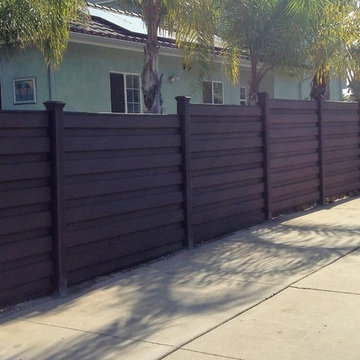
 Trex Fencing Installation Services of California
Home design - modern home design idea in Los Angeles

 Living Stone Design + Build
Jeff Miller
Example of a small transitional open concept medium tone wood floor family room library design with no fireplace and no tv
Example of a small transitional open concept medium tone wood floor family room library design with no fireplace and no tv
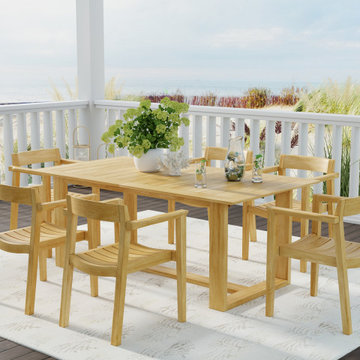
 Westminster Teak
The Horizon 7 pc Teak Dining Set for 6 is a sensational center piece for any space, indoors or out. With the Horizon Collection's simple and clean lines, hints of Danish modern design, this set will transform your dining room or patio with a contemporary yet classic impression.
This 7 Piece Horizon Set features:
6 x Horizon Armchairs
1 x Horizon Extension Table
Chairs stack up to four high
Table extends with a synchronizing mechanism, allowing one person to extend the table with ease
Seats 6
Table in extended position can seat 8 with additional 2 chairs.
Optional cushions made with Quick Dry Foam® core and 100% solution dyed Sunbrella fabrics. Crafted with SVLK Certified Grade A Teak harvested from sustainable plantations in Indonesia. Every piece is precision manufactured to standard specifications for commercial and residential use.


 Fiberon Decking
Don't be afraid to 'think outside of the box' when you're designing your new deck. Today's decks can be any shape or configuration you can dream up. An eye-catching octagonal-shaped entertaining area is what makes this space unique. Flared staircases at either end of the deck enable easy access to the play area and create welcoming entries for guests. Fiberon Horizon composite decking in 'Ipe' was selected as the main deck color, complemented by a darker Horizon 'Rosewood' border. Fiberon Horizon white railing and black round metal balusters were also used to provide dramatic visual appeal. Fiberon's low-voltage, LED post cap accent lights were added so this outdoor space can be enjoyed even after the sun goes down.


 XCEL
XCELXCEL Arete Horizon - modern aluminium fence.
Example of a mid-sized minimalist white split-level metal exterior home design
Example of a mid-sized minimalist white split-level metal exterior home design
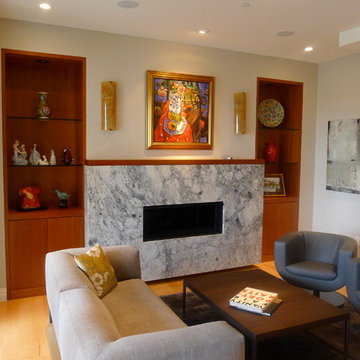
 Shakuff
A happy customer sent us a picture of his Horizon Sconce pair in Leopard. Gorgeous way to add some light and bring together color accents in this gorgeous room!
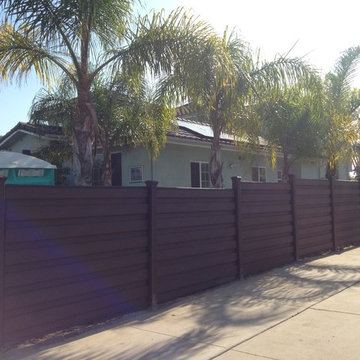 Trex Fencing Installation Services of California
Inspiration for a modern home design remodel in Los Angeles


 Pardee Homes
Kitchen - Horizon Terrace South by Pardee Homes
Inspiration for a southwestern kitchen remodel in Las Vegas
Inspiration for a southwestern kitchen remodel in Las Vegas

 Horizons Window Fashions
done by designers Chuck and Ted of Chuck Designs. It was for a Parade of Homes in in Palm Springs, CA. Great work guys!. Thank you for sharing! horizonshades.com


8