
Search results for "Horizons" in Home Design Ideas

 Locati Architects
Springhill Residence by Locati Architects, Interior Design by Locati Interiors, Photography by Roger Wade
Country medium tone wood floor bedroom photo
Country medium tone wood floor bedroom photo


 Pardee Homes
Horizon Terrace South by Pardee Homes - New Home Exterior
Southwest exterior home photo in Las Vegas
Southwest exterior home photo in Las Vegas
Find the right local pro for your project

 Pardee Homes
Horizon Terrace South by Pardee Homes - New Home Exterior
Southwestern exterior home idea in Las Vegas
Southwestern exterior home idea in Las Vegas


 The Working Kitchen, Ltd.
Photo: Vicki Bodine
Example of a large cottage u-shaped medium tone wood floor eat-in kitchen design in New York with a farmhouse sink, beaded inset cabinets, white cabinets, white backsplash, stainless steel appliances, an island and marble countertops
Example of a large cottage u-shaped medium tone wood floor eat-in kitchen design in New York with a farmhouse sink, beaded inset cabinets, white cabinets, white backsplash, stainless steel appliances, an island and marble countertops
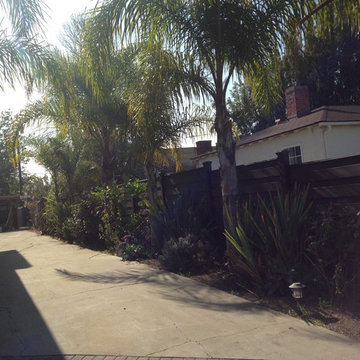

 Rachel Reider Interiors
Michael Partenio
Inspiration for a coastal bathroom remodel in Boston with marble countertops, gray cabinets, shaker cabinets, gray walls and a drop-in sink
Inspiration for a coastal bathroom remodel in Boston with marble countertops, gray cabinets, shaker cabinets, gray walls and a drop-in sink

 Bruns Architecture
Tricia Shay Photography
Inspiration for a mid-sized contemporary concrete floor and brown floor great room remodel in Milwaukee with a two-sided fireplace and white walls
Inspiration for a mid-sized contemporary concrete floor and brown floor great room remodel in Milwaukee with a two-sided fireplace and white walls
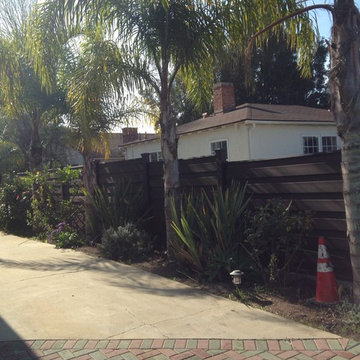
 Trex Fencing Installation Services of California
Example of a minimalist home design design in Los Angeles


 Pardee Homes
Guest Bedroom - Horizon Terrace South by Pardee Homes
Inspiration for a southwestern bedroom remodel in Las Vegas
Inspiration for a southwestern bedroom remodel in Las Vegas

 Horizons Window Fashions
done by designers Chuck and Ted of Chuck Designs. It was for a Parade of Homes in in Palm Springs, CA. Great work guys!. Thank you for sharing! horizonshades.com

 Westminster Teak
With the trademark details of the Horizon Collection--clean lines and hints of Danish modern design--this set makes a bold statement in any traditional or modern setting. The harmonious balance between the table and the benches creates a refined sense of style, one that will stand up to the test of time and the outdoors.
This 3 piece Bench Dining set features:
2 Horizon 6 ft Backless Benches, and 1 Horizon Extension Table.
Table extends with a synchronizing mechanism, allowing one person to extend the table with ease.
Seats up to 8.

 Pardee Homes
Bonus Room Bathroom - Horizon Terrace South by Pardee Homes
Bathroom - southwestern bathroom idea in Las Vegas
Bathroom - southwestern bathroom idea in Las Vegas
9